Welcome to 3832 McDonald Avenue, a captivating home just a few blocks from Tower Grove Park and minutes from downtown STL. This thoughtfully designed home offers a blend of old-world charm and modern updates in a location that puts the best of the city at your fingertips. As you step inside, you'll immediately notice the classic architecture, exposed brick, 10 ft high ceilings and hardwood floors throughout. The home flows well with an open-concept layout that seamlessly connects the living, dining, and updated kitchen areas. Three bedrooms, including the primary suite with a separate soaking tub, an additional bathroom and an office complete the second floor. The fenced backyard is perfect for entertaining family or friends. Enjoy cool fall evenings relaxing on the patio by the fire. Cafes, boutiques, restaurants, and parks are all within walking distance, allowing you to immerse yourself in the vibrant city culture. Don't miss out on this wonderful home!
Closed
Listed by: Dielmann Sotheby's International Realty • Jon Shirrell • Contact: 314-722-9814
Bought with: The Agency
Price Unknown
3832 McDonald Ave, Saint Louis, MO 63116
3beds
2,686sqft
Condominium
Built in 1907
-- sqft lot
$494,700 Zestimate®
$--/sqft
$2,883 Estimated rent
Home value
$494,700
$460,000 - $539,000
$2,883/mo
Zestimate® history
Owner options
List your home for rent
$2,883/mo
Rent Zestimate®
Find your next renter with Zillow Rental Manager. Plus, with online applications, you can quickly screen prospective tenants – for free.
$2,883/mo
Rent Zestimate®
Refinance and save
Refinancing to a lower rate could help reduce your monthly payments and save thousands over the life of the loan.
Explore your selling options
Work with a Zillow partner agent
Leverage their expertise and Zillow's premium Showcase listings to get your home seen by more buyers.
Get startedList with your own agent
Get your home in front of millions of buyers by listing it on Zillow.
Learn how to do itSell it yourself
Take full control of how buyers see your home on Zillow by listing For Sale by Owner (FSBO).
List your homeWhat's special
Separate soaking tubOld-world charmPrimary suiteHardwood floors throughoutExposed brickModern updatesClassic architecture
Zillow last checked:
Listing updated:
Listed by:
Jon Shirrell 314-722-9814,
Dielmann Sotheby's International Realty
Bought with:
Brian D Tash, 2005020526
The Agency
Source: MARIS,MLS#: 23052073 Originating MLS: St. Louis Association of REALTORS
Originating MLS: St. Louis Association of REALTORSFacts & features
Interior
Bedrooms & bathrooms
- Bedrooms: 3
- Bathrooms: 3
- Full bathrooms: 2
- 1/2 bathrooms: 1
- Main level bathrooms: 1
Primary bedroom
- Features: Floor Covering: Wood, Wall Covering: Some
- Level: Upper
- Area: 234
- Dimensions: 18x13
Bedroom
- Features: Floor Covering: Wood, Wall Covering: Some
- Level: Upper
- Area: 195
- Dimensions: 15x13
Bedroom
- Features: Floor Covering: Wood, Wall Covering: Some
- Level: Upper
- Area: 182
- Dimensions: 14x13
Primary bathroom
- Features: Floor Covering: Wood, Wall Covering: Some
- Level: Upper
- Area: 168
- Dimensions: 14x12
Dining room
- Features: Floor Covering: Wood, Wall Covering: Some
- Level: Main
- Area: 225
- Dimensions: 15x15
Family room
- Features: Floor Covering: Wood, Wall Covering: Some
- Level: Main
- Area: 220
- Dimensions: 20x11
Kitchen
- Features: Floor Covering: Wood, Wall Covering: Some
- Level: Main
- Area: 260
- Dimensions: 20x13
Living room
- Features: Floor Covering: Wood, Wall Covering: Some
- Level: Main
- Area: 182
- Dimensions: 13x14
Office
- Features: Floor Covering: Wood, Wall Covering: Some
- Level: Upper
- Area: 56
- Dimensions: 8x7
Other
- Features: Floor Covering: Concrete, Wall Covering: None
- Level: Lower
- Area: 1176
- Dimensions: 49x24
Heating
- Forced Air, Natural Gas
Cooling
- Central Air, Electric
Appliances
- Included: Gas Water Heater
Features
- High Speed Internet, Breakfast Bar, Kitchen Island, Custom Cabinetry, Granite Counters, Pantry, Separate Dining, Double Vanity, Tub, Historic Millwork, Open Floorplan, High Ceilings
- Flooring: Hardwood
- Doors: Panel Door(s), Pocket Door(s)
- Basement: Full,Unfinished,Walk-Up Access
- Number of fireplaces: 2
- Fireplace features: Bedroom, Family Room, Decorative
Interior area
- Total structure area: 2,686
- Total interior livable area: 2,686 sqft
- Finished area above ground: 2,686
- Finished area below ground: 1,130
Property
Parking
- Total spaces: 3
- Parking features: Detached, Garage, Garage Door Opener, Off Street
- Garage spaces: 3
Features
- Levels: Two
- Patio & porch: Deck, Patio
Lot
- Size: 5,880 Square Feet
- Dimensions: 32 x 168 x 32 x 168
- Features: Level
Details
- Parcel number: 41860001700
- Special conditions: Standard
Construction
Type & style
- Home type: Condo
- Architectural style: Colonial
- Property subtype: Condominium
- Attached to another structure: Yes
Materials
- Brick Veneer
- Foundation: Stone
Condition
- Year built: 1907
Utilities & green energy
- Sewer: Public Sewer
- Water: Public
Community & HOA
Community
- Subdivision: Tower Grove Heights Amd Add
Location
- Region: Saint Louis
Financial & listing details
- Tax assessed value: $79,150
- Annual tax amount: $5,410
- Date on market: 9/5/2023
- Cumulative days on market: 24 days
- Listing terms: Cash,Conventional,FHA,VA Loan
- Ownership: Private
Price history
| Date | Event | Price |
|---|---|---|
| 11/15/2023 | Sold | -- |
Source:  MARIS #23052073 Report a problem MARIS #23052073 Report a problem | ||
| 9/30/2023 | Pending sale | $475,000$177/sqft |
Source: MARIS #23052073 Report a problem | ||
| 9/26/2023 | Price change | $475,000-6.8%$177/sqft |
Source: MARIS #23052073 Report a problem | ||
| 9/14/2023 | Price change | $509,900-1.9%$190/sqft |
Source: MARIS #23052073 Report a problem | ||
| 9/5/2023 | Listed for sale | $519,900+22.4%$194/sqft |
Source: MARIS #23052073 Report a problem | ||
| 7/1/2019 | Sold | -- |
Source: MARIS #19035104 Report a problem | ||
| 5/26/2019 | Pending sale | $424,900$158/sqft |
Source: Garcia Properties #19035104 Report a problem | ||
| 5/14/2019 | Listed for sale | $424,900+23.2%$158/sqft |
Source: Garcia Properties #19035104 Report a problem | ||
| 12/13/2014 | Listing removed | $345,000$128/sqft |
Source: RE/MAX Results #14062277 Report a problem | ||
| 12/13/2014 | Pending sale | $345,000$128/sqft |
Source: RE/MAX Results #14062277 Report a problem | ||
| 11/12/2014 | Listed for sale | $345,000+112.3%$128/sqft |
Source: RE/MAX Results #14062277 Report a problem | ||
| 8/10/2008 | Listing removed | $162,500$60/sqft |
Source: NRT StLouis #80022890 Report a problem | ||
| 6/19/2008 | Listed for sale | $162,500$60/sqft |
Source: NRT StLouis #80022890 Report a problem | ||
| 10/12/2006 | Sold | -- |
Source: Public Record Report a problem | ||
Public tax history
| Year | Property taxes | Tax assessment |
|---|---|---|
| 2025 | $6,932 +14.8% | $79,150 +17.6% |
| 2024 | $6,037 +4.8% | $67,280 |
| 2023 | $5,760 +6.5% | $67,280 +10.8% |
| 2022 | $5,410 +0.1% | $60,740 |
| 2021 | $5,402 +15% | $60,740 +14.6% |
| 2020 | $4,697 | $52,990 |
| 2019 | $4,697 | $52,990 -20.3% |
| 2018 | $4,697 -22.6% | $66,520 |
| 2017 | $6,072 +30.9% | $66,520 +32.1% |
| 2016 | $4,637 +9.4% | $50,350 |
| 2015 | $4,237 +87.5% | $50,350 +11.6% |
| 2014 | $2,259 | $45,130 +69% |
| 2013 | $2,259 | $26,700 -0.9% |
| 2012 | -- | $26,940 |
| 2011 | -- | $26,940 |
| 2010 | -- | $26,940 -4.5% |
| 2009 | $2,095 +74.2% | $28,210 |
| 2008 | $1,202 | $28,210 -7.7% |
| 2007 | $1,202 | $30,550 |
| 2006 | $1,202 +1% | $30,550 +81.8% |
| 2005 | $1,190 +37.7% | $16,800 +46.6% |
| 2004 | $865 +2.9% | $11,460 |
| 2003 | $840 +9.5% | $11,460 +12.6% |
| 2002 | $767 | $10,180 |
| 2001 | -- | $10,180 +15.2% |
| 2000 | -- | $8,840 |
Find assessor info on the county website
Neighborhood: Tower Grove South
Nearby homes
- $288,0002 bd1 ba1.2k sqft3828 McDonald Ave, Saint Louis, MO 63116Off Market
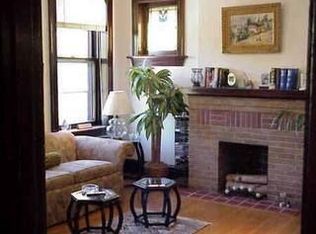
- $--3 bd3 ba2.1k sqft3838 McDonald Ave, Saint Louis, MO 63116Sold
- $270,6003 bd1 ba1.5k sqft3824 McDonald Ave, Saint Louis, MO 63116Off Market
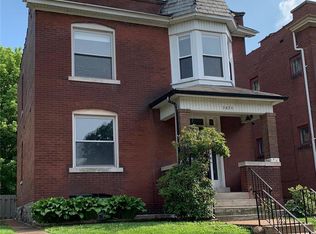
- $284,300-- bd1 ba2.5k sqft3840 McDonald Ave, Saint Louis, MO 63116Off Market
- $209,100-- bd1 ba1.9k sqft3842 McDonald Ave, Saint Louis, MO 63116Off Market
- $254,9002 bd2 ba1.3k sqft3822 McDonald Ave, Saint Louis, MO 63116Off Market
- $342,7004 bd2 ba2.2k sqft3844 McDonald Ave, Saint Louis, MO 63116Off Market
- $--2 bd3 ba1.5k sqft3820 McDonald Ave, Saint Louis, MO 63116Sold
Nearby schools
GreatSchools rating
- 6/10Mann Elementary SchoolGrades: PK-6Distance: 0.5 mi
- 4/10Carnahan MiddleGrades: 6-8Distance: 1.4 mi
- 1/10Roosevelt High SchoolGrades: 9-12Distance: 0.7 mi
Schools provided by the listing agent
- Elementary: Mann Elem.
- Middle: Fanning Middle Community Ed.
- High: Roosevelt High
Source: MARIS. This data may not be complete. We recommend contacting the local school district to confirm school assignments for this home.
Get a cash offer in 3 minutes
Find out how much your home could sell for in as little as 3 minutes with a no-obligation cash offer.
Estimated market value
$494,700
Get a cash offer in 3 minutes
Find out how much your home could sell for in as little as 3 minutes with a no-obligation cash offer.
Estimated market value
$494,700
- Missouri
- Saint Louis City
- Saint Louis
- 63116
- Tower Grove South
- 3832 McDonald Ave
Nearby cities
Nearby neighborhoods
Nearby zip codes
Other Saint Louis Topics
