Skip main navigation
Under contract
  • $250,000

    3832 Monterey Rd, Baltimore, MD 21218

    3beds
    1,650sqft
    : 
    $1,831/mo
    Get pre-qualified
    Townhouse
    Built in 1948
    2,000 Square Feet Lot
    $250,500 Zestimate®
    $152/sqft
    $-- HOA

    What's special

    Stainless steel appliancesNew water heaterNew roofNew washerNew built-in microwaveCovered front porchThree sun-filled bedrooms
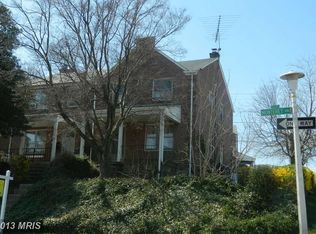
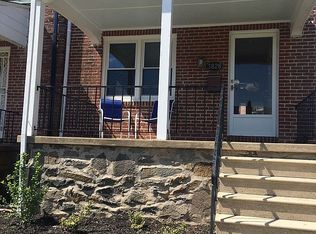
    The one you've been waiting for! Welcome to 3832 Monterey Rd in Baltimore’s Ednor Gardens-Lakeside neighborhood. This beautifully updated 3-bedroom, 1.5-bath home is move-in ready and packed with updates. Recent upgrades provide peace of mind and long-term value, including a new roof, new energy efficient HVAC system, new water heater, new washer, updated attic insulation for increased efficiency, new built-in microwave, and a newly installed rear patio perfect for outdoor entertaining or escaping after a long day. Step inside from the covered front porch to a bright, inviting layout featuring an open kitchen with granite countertops and stainless steel appliances, plus a fully finished basement with a half bath and outdoor access, great for additional living space or a home office. Upstairs offers three sun-filled bedrooms and a full bathroom with a linen closet. Located in a prime Baltimore location, this home has easy access to major commuter routes, public transportation, Johns Hopkins University and Morgan State University. Enjoy nearby amenities such as Waverly YMCA, Crestlyn Market, and Northwood Commons with shopping, dining, and everyday conveniences just minutes away. The one you've been waiting for, schedule your private tour today!
    17 days
    |
    584
    |
    48
    |

    Zillow last checked:

    Listing updated:

    Listed by:

    LA Benn 678-571-7456,

    Douglas Realty, LLC 8669873937

    Source: Bright MLS,MLS#: MDBA2224436MLS Logo

      Facts & features

      Interior

      Bedrooms & bathrooms
      • Bedrooms: 3
      • Bathrooms: 2
      • Full bathrooms: 1
      • 1/2 bathrooms: 1
      Basement
      • Area: 600
      Heating
      • Forced Air, Natural Gas
      Cooling
      • Central Air, Electric
      Appliances
      • Included: Microwave, Dryer, Oven/Range - Gas, Refrigerator, Washer, Water Heater, Gas Water Heater
      • Laundry: In Basement
      Features
      • Basement: Finished
      • Has fireplace: No
      Interior area
      • Total structure area: 1,800
      • Total interior livable area: 1,650 sqft
      • Finished area above ground: 1,200
      • Finished area below ground: 450

      Property

      Parking
      • Parking features: On Street
      • Has uncovered spaces: Yes
      Accessibility
      • Accessibility features: None
      Features
      • Levels: Two
      • Stories: 2
      • Exterior features: Other
      • Pool features: None
      Lot
      • Size: 2,000 Square Feet
      Details
      • Additional structures: Above Grade, Below Grade
      • Parcel number: 0309233972O017
      • Zoning: R-6
      • Special conditions: Standard

      Construction

      Type & style
      • Home type: Townhouse
      • Architectural style: Traditional
      • Property subtype: Townhouse
      Materials
      • Brick
      • Foundation: Other
      Condition
      • Excellent,Very Good
      • New construction: No
      • Year built: 1948

      Utilities & green energy

      • Sewer: Public Sewer
      • Water: Public

      Community & HOA

      Community
      • Subdivision: Ednor Gardens - Lakeside
      HOA
      • Has HOA: No
      Location
      • Region: Baltimore
      • Municipality: Baltimore City

      Financial & listing details

      • Price per square foot: $152/sqft
      • Tax assessed value: $183,367
      • Annual tax amount: $4,253
      • Date on market: 7/22/2026
      • Listing agreement: Exclusive Right To Sell
      • Inclusions: White Shelving Unit In Kitchen
      • Ownership: Fee Simple

        Estimated market value

        $250,500

        $238,000 - $263,000

        $2,173/mo

        Price history

        DateEventPrice
        7/27/2026Contingent$250,000$152/sqft
        Source: Bright MLS #MDBA2224436 Report a problem
        7/22/2026Listed for sale$250,000+61.3%$152/sqft
        Source: Bright MLS #MDBA2224436 Report a problem
        7/3/2020Listing removed$1,375$1/sqft
        Source: Permira Realty, LLC #MDBA515032 Report a problem
        6/27/2020Listed for rent$1,375$1/sqft
        Source: Permira Realty, LLC #MDBA515032 Report a problem
        9/8/2017Sold$155,000-8.8%$94/sqft
        Source: Public Record Report a problem
        5/10/2017Price change$169,900-5.6%$103/sqft
        Source: RE/MAX Sails Inc. #BA9902119 Report a problem
        4/6/2017Listed for sale$179,900+0.2%$109/sqft
        Source: RE/MAX Sails Inc. #BA9902119 Report a problem
        9/7/2005Sold$179,500+199.2%$109/sqft
        Source: Public Record Report a problem
        10/25/2004Sold$60,000$36/sqft
        Source: Public Record Report a problem

        Public tax history

        YearProperty taxesTax assessment
        2025-- $180,200 +4.9%
        2024$4,055 +5.1%$171,833 +5.1%
        2023$3,858 +5.4%$163,467 +5.4%
        2022$3,660 +8.6%$155,100 +8.6%
        2021$3,372 +9.4%$142,867 +9.4%
        2020$3,083 +10.3%$130,633 +10.3%
        2019$2,794 $118,400
        2018$2,794 $118,400
        2017$2,794 +46.4%$118,400 -1.7%
        2016$1,908 $120,400 +4.4%
        2015$1,908 $115,300 +4.6%
        2014$1,908 $110,200 +4.9%
        2013-- $105,100
        2012-- $105,100
        2011-- $105,100 -34.5%
        2010-- $160,360 +23.7%
        2009-- $129,590 +31.1%
        2008-- $98,820 +45.2%
        2007-- $68,050
        2006-- $68,050
        2005-- $68,050 -3.6%
        2004-- $70,620 +4.6%
        2003-- $67,546 +4.8%
        2002-- $64,473 +5%
        2001-- $61,400
        Find assessor info on the county website

        Monthly payment

        Est. payment

        Payment breakdown

        Explore the cost of this home by adjusting the details. Changes won't be saved.
        All calculations are estimates and provided by Zillow, Inc. for informational purposes only. Actual amounts may vary.
        HOA fees may include property taxes on listings classified as Co-Ops. Contact the listing agent and/or owner for fee details.
        Mortgage interest rates are dependent on a number of factors, including credit score, down payment, and repayment length. Interest rate data provided by Zillow Group Marketplace, Inc. as of 1/1/1970 from various mortgage lenders with which we have lead or other similar arrangements; the Estimated Payment is an average of those rates.
        See how much you could borrow to make a competitive offer.

        Climate risks

        Neighborhood: Ednor Gardens-Lakeside

        Getting around

        63 / 100
        Somewhat Walkable
        65 / 100
        Good Transit
        34 / 100
        Somewhat Bikeable

        Nearby schools

        GreatSchools rating
        Schools provided by the listing agent
        • District: Baltimore City Public Schools

        Source: Bright MLS. This data may not be complete. We recommend contacting the local school district to confirm school assignments for this home.

        A local agent can set up tours, give advice and negotiate with sellers.

        Browse local experts

        Similar homes