Skip main navigation
Sold
  • Price Unknown

    3832 N Bluebonnet Rd, Baton Rouge, LA 70809

    3beds
    2,820sqft
    Single Family Residence
    Built in 1960
    0.35 Acres Lot
    $423,200 Zestimate®
    $--/sqft
    $2,930 Estimated rent

    Home value

    $423,200

    $398,000 - $453,000

    $2,930/mo

    Zestimate® history
    Loading
    Loading...

    Owner options

    List your home for rent

    $2,930/mo

    Rent Zestimate®

    Find your next renter with Zillow Rental Manager. Plus, with online applications, you can quickly screen prospective tenants – for free.

    Learn more

    $2,930/mo

    Rent Zestimate®

    Refinance and save

    $600/mo

    Est. payment

    Refinancing to a lower rate could help reduce your monthly payments and save thousands over the life of the loan.

    See today's rates

    $600/mo

    Est. payment

    Explore your selling options

    Work with a Zillow partner agent

    Leverage their expertise and Zillow's premium Showcase listings to get your home seen by more buyers.

    Get started

    List with your own agent

    Get your home in front of millions of buyers by listing it on Zillow.

    Learn how to do it

    Sell it yourself

    Take full control of how buyers see your home on Zillow by listing For Sale by Owner (FSBO).

    List your home

    What's special

    Mature landscapingConvenient powder roomPlantation shuttersPrime corner lotBrand-new roofKitchen boasts double pantriesTwo outdoor storage rooms
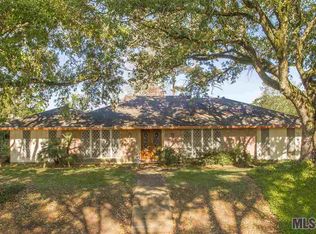
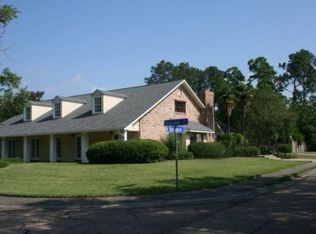
    THIS HOME HAS A BRAND-NEW ROOF! Welcome to this beautifully maintained 3BR, 2.5BA home with an office, offering 2,820 square feet of living space in the highly sought-after subdivision of The Hill, just off Jefferson Hwy and Old Bluebonnet. Situated on a prime corner lot with mature landscaping, this home offers a perfect blend of charm, functionality, and location. Inside, you'll find no carpet, plantation shutters, and a spacious living room featuring a vaulted ceiling and a beautiful wood-burning fireplace. The kitchen boasts double pantries and opens to a convenient powder room, ideal for guests. A large laundry room with a utility sink adds extra convenience. The newly updated HVAC system includes all-new ductwork and a heat pump, providing efficiency and comfort year-round. The oversized primary suite includes a cozy sitting area, access to the covered patio, and a newly renovated shower in the en-suite bath. The fenced backyard is beautifully landscaped with a sprinkler system in the flowerbeds and two outdoor storage rooms. With quick access to both interstates, this home is in a prime location close to everything Baton Rouge has to offer. Don’t miss the opportunity to own this exceptional home in one of the city’s most desirable neighborhoods and located on the St George bus route.

    Zillow last checked:

    Listing updated:

    Listed by:

    Lauren Johnson,

    RE/MAX Professional

    Bought with:

    Sherri Forrestall, 0000016379

    RE/MAX Select

    Source: ROAM MLS,MLS#: 2025012634MLS Logo

    Facts & features

    Interior

    Bedrooms & bathrooms
    • Bedrooms: 3
    • Bathrooms: 3
    • Full bathrooms: 2
    • 1/2 bathrooms: 1
    Primary bedroom
    • Level: First
    • Area: 368.99 Square Feet
    • Dimensions: 20.73x17.8
    Bedroom
    • Level: First
    • Area: 166.6 Square Feet
    • Dimensions: 11.9x14
    Bedroom
    • Level: First
    • Area: 157.44 Square Feet
    • Dimensions: 13.12x12
    Breakfast
    • Level: First
    • Area: 127.94 Square Feet
    • Dimensions: 10.6x12.07
    Dining room
    • Level: First
    • Area: 180.7 Square Feet
    • Dimensions: 13.9x13
    Kitchen
    • Level: First
    • Area: 194.17 Square Feet
    • Dimensions: 14.07x13.8
    Living room
    • Level: First
    • Area: 397.8 Square Feet
    • Dimensions: 25.5x15.6
    Office
    • Level: First
    • Area: 170.67 Square Feet
    • Dimensions: 13.23x12.9
    Heating
    • Central
    Cooling
    • Central Air, Ceiling Fan(s)
    Appliances
    • Included: Electric Cooktop, Range
    • Laundry: Other, Inside
    Features
    • Double Vanity, Pantry, Vaulted Ceiling(s), Crown Molding, Built-in Features, Bookcases, Shower Only, Solid Surface Counters
    • Flooring: Ceramic Tile, Wood
    Interior area
    • Total structure area: 3,772
    • Total interior livable area: 2,820 sqft

    Property

    Parking
    • Total spaces: 2
    • Parking features: Carport
    • Has carport: Yes
    Features
    • Levels: One
    • Stories: 1
    • Fencing: Full
    Lot
    • Size: 0.35 Acres
    • Dimensions: 100 x 138 x 94 x 145
    • Features: Corner Lot, Landscaped
    Details
    • Parcel number: 671711
    • Zoning: Res Single Family Zone
    • Special conditions: Standard

    Construction

    Type & style
    • Home type: SingleFamily
    • Architectural style: Traditional
    • Property subtype: Single Family Residence
    Materials
    • Brick, Frame, Fiber Cement
    • Foundation: Slab
    • Roof: Shingle
    Condition
    • Year built: 1960

    Utilities & green energy

    • Sewer: Public Sewer
    • Water: Public
    • Utilities for property: Cable Available

    Community & HOA

    HOA
    • Has HOA: Yes
    • Services included: Accounting, Maintenance of Subdivision Entry
    • HOA fee: $600 annually
    Location
    • Region: Baton Rouge

    Financial & listing details

    • Tax assessed value: $365,000
    • Annual tax amount: $3,690
    • Date on market: 7/7/2025
    • Listing terms: Cash,Conventional,VA Loan

    Price history

    DateEventPrice
    4/7/2026Sold--
    Source: ROAM MLS #2025012634 Report a problem
    2/8/2026Pending sale$520,000$184/sqft
    Source: ROAM MLS #2025012634 Report a problem
    11/5/2025Price change$520,000-1%$184/sqft
    Source: ROAM MLS #2025012634 Report a problem
    10/10/2025Price change$525,000-1.9%$186/sqft
    Source: ROAM MLS #2025012634 Report a problem
    7/7/2025Listed for sale$535,000$190/sqft
    Source: ROAM MLS #2025012634 Report a problem

    Public tax history

    YearProperty taxesTax assessment
    2025$3,690 +5.8%$36,500
    2024$3,486 +23%$36,500 +19.7%
    2023$2,835 -0.2%$30,500
    2022$2,841 +2.3%$30,500
    2021$2,778 +0.2%$30,500
    2020$2,773 -8.4%$30,500 +22%
    2019$3,028 +1.3%$25,000
    2018$2,990 +36.5%$25,000
    2017$2,190 $25,000
    2016$2,190 +2.4%$25,000 +28.2%
    2015$2,138 +43.1%$19,500
    2014$1,494 $19,500
    2013$1,494 -34.1%$19,500
    2012$2,268 +51.5%$19,500 +39.3%
    2011$1,497 $14,000
    2010$1,497 +88.1%$14,000
    2009$796 -0.5%$14,000
    2008$800 +18.9%$14,000 +9.8%
    2007$673 +0.8%$12,750
    2006$667 +0.9%$12,750
    2005$662 +50.1%$12,750
    2004$441 -20.5%$12,750 +8.1%
    2003$555 +0%$11,800
    2002$555 $11,800
    2001$555 +14.6%$11,800
    2000$484 $11,800
    Find assessor info on the county website

    Neighborhood: Drusilla

    Nearby schools

    GreatSchools rating
    Get a cash offer in 3 minutes
    Find out how much your home could sell for in as little as 3 minutes with a no-obligation cash offer.
    Estimated market value

    $423,200

    Get a cash offer in 3 minutes
    Find out how much your home could sell for in as little as 3 minutes with a no-obligation cash offer.
    Estimated market value

    $423,200