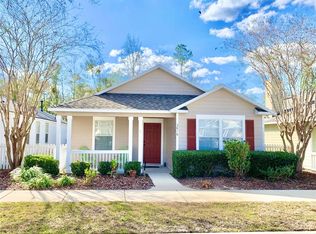
One or more photo(s) has been virtually staged. Well-maintained 2 bedroom, 2 bathroom patio home on a corner lot in the Walnut Creek community of NW Gainesville, featuring a one-car garage, 2023 roof, and a thoughtfully laid-out floor plan. The corner setting provides added privacy, extra natural light, and a more open feel compared to interior lots, with mature trees and a quiet, curved street backdrop. A large covered front patio creates an inviting entry and usable outdoor living space, while a covered rear patio offers a private area for relaxing or entertaining. Inside, the vaulted living area is bright and welcoming, with updated wood-look flooring, neutral paint, and modern ceiling fans throughout. The living room flows naturally into the kitchen and dining area, creating a comfortable and functional main living space. The kitchen features gray cabinetry, a tiled backsplash, breakfast bar seating, and white appliances, with a dedicated dining area just off the kitchen offering natural light and easy connection to the living area. The primary bedroom includes a huge walk-in closet and an en-suite bathroom with a walk-in shower, updated vanity, and modern fixtures. The second bedroom and full guest bathroom are conveniently located nearby, offering flexibility for guests, a home office, or additional living needs. Additional features include an indoor laundry room with shelving, low-maintenance landscaping, and convenient parking and storage with a one-car garage, driveway, and additional open parking located directly adjacent to the home. Walnut Creek is a quiet, established NW Gainesville community close to shopping, dining, medical facilities, and major commuter routes. Move-in ready and well-suited for downsizers, first-time buyers, or anyone seeking low-maintenance living in a desirable NW Gainesville location.
Sold for $254,500
$254,500
3832 NW 27th St, Gainesville, FL 32605
2beds
1,254sqft
Single Family Residence
Built in 2004
4,792 Square Feet Lot
$253,600 Zestimate®
$203/sqft
$1,854 Estimated rent
Home value
$253,600
$231,000 - $279,000
$1,854/mo
Zestimate® history
Owner options
List your home for rent
$1,854/mo
Rent Zestimate®
Find your next renter with Zillow Rental Manager. Plus, with online applications, you can quickly screen prospective tenants – for free.
$1,854/mo
Rent Zestimate®
Refinance and save
$1,912/mo
Est. payment
Refinancing to a lower rate could help reduce your monthly payments and save thousands over the life of the loan.
$1,912/mo
Est. payment
Explore your selling options
Work with a Zillow partner agent
Leverage their expertise and Zillow's premium Showcase listings to get your home seen by more buyers.
Get startedList with your own agent
Get your home in front of millions of buyers by listing it on Zillow.
Learn how to do itSell it yourself
Take full control of how buyers see your home on Zillow by listing For Sale by Owner (FSBO).
List your homeWhat's special
Modern fixturesOne-car garageBreakfast bar seatingUpdated vanityNeutral paintMature treesQuiet curved street backdrop
Zillow last checked:
Listing updated:
Listed by:
Andrew Poe 352-316-2910,
KELLER WILLIAMS GAINESVILLE REALTY PARTNERS 352-240-0600
Bought with:
Angela Rupp, 3432655
KELLER WILLIAMS GAINESVILLE REALTY PARTNERS
Source: Stellar MLS,MLS#: GC536013 Originating MLS: Orlando Regional
Originating MLS: Orlando Regional
Facts & features
Interior
Bedrooms & bathrooms
- Bedrooms: 2
- Bathrooms: 2
- Full bathrooms: 2
Rooms
- Room types: Utility Room
Primary bedroom
- Features: Walk-In Closet(s)
- Level: First
Bedroom 2
- Features: Coat Closet
- Level: First
Great room
- Level: First
Kitchen
- Level: First
Heating
- Heat Pump
Cooling
- Central Air
Appliances
- Included: Cooktop, Dishwasher, Disposal, Dryer, Microwave, Range, Refrigerator, Washer
- Laundry: Laundry Room
Features
- Ceiling Fan(s), Kitchen/Family Room Combo, Thermostat, Vaulted Ceiling(s), Walk-In Closet(s)
- Flooring: Luxury Vinyl, Tile
- Windows: Blinds, Shutters
- Has fireplace: No
Interior area
- Total structure area: 1,732
- Total interior livable area: 1,254 sqft
Property
Parking
- Total spaces: 1
- Parking features: Garage Door Opener, Garage Faces Rear
- Attached garage spaces: 1
Features
- Levels: One
- Stories: 1
- Patio & porch: Covered, Front Porch, Patio, Rear Porch
- Exterior features: Rain Gutters, Sidewalk, Sprinkler Metered
Lot
- Size: 4,792 Square Feet
- Features: Cleared
Details
- Parcel number: 06091100010
- Zoning: PD
- Special conditions: None
Construction
Type & style
- Home type: SingleFamily
- Property subtype: Single Family Residence
Materials
- HardiPlank Type
- Foundation: Slab
- Roof: Shingle
Condition
- New construction: No
- Year built: 2004
Utilities & green energy
- Sewer: Public Sewer
- Water: Public
- Utilities for property: Cable Available, Electricity Connected, Fiber Optics, Natural Gas Available, Sewer Connected, Sprinkler Meter, Street Lights, Underground Utilities, Water Connected
Community & HOA
Community
- Features: Deed Restrictions, Sidewalks
- Pet fee: $0 monthly
- Subdivision: WALNUT CREEK PH 1
HOA
- Has HOA: Yes
- Services included: Common Area Taxes, Maintenance Grounds
- HOA fee: $104 monthly
- HOA name: Karen Coullias, CAM
- HOA phone: 407-447-9955
Location
- Region: Gainesville
Financial & listing details
- Price per square foot: $203/sqft
- Tax assessed value: $212,187
- Annual tax amount: $2,831
- Date on market: 12/12/2025
- Cumulative days on market: 282 days
- Listing terms: Cash,Conventional,FHA,VA Loan
- Ownership: Fee Simple
- Total actual rent: 0
- Electric utility on property: Yes
- Road surface type: Paved
Price history
| Date | Event | Price |
|---|---|---|
| 5/1/2026 | Sold | $254,500-1.7%$203/sqft |
Source:  Stellar MLS #GC536013 Report a problem Stellar MLS #GC536013 Report a problem | ||
| 3/30/2026 | Pending sale | $259,000$207/sqft |
Source: Stellar MLS #GC536013 Report a problem | ||
| 3/4/2026 | Price change | $259,000-2.3%$207/sqft |
Source: Stellar MLS #GC536013 Report a problem | ||
| 12/12/2025 | Listed for sale | $265,000-6.4%$211/sqft |
Source: Stellar MLS #GC536013 Report a problem | ||
| 11/15/2025 | Listing removed | $283,000$226/sqft |
Source: Stellar MLS #O6311648 Report a problem | ||
| 9/29/2025 | Price change | $283,000-1.7%$226/sqft |
Source: Stellar MLS #O6311648 Report a problem | ||
| 8/1/2025 | Price change | $288,000-0.3%$230/sqft |
Source: Stellar MLS #O6311648 Report a problem | ||
| 6/23/2025 | Price change | $289,000-2%$230/sqft |
Source: Stellar MLS #O6311648 Report a problem | ||
| 5/22/2025 | Listed for sale | $295,000+78.2%$235/sqft |
Source: Stellar MLS #O6311648 Report a problem | ||
| 5/18/2018 | Sold | $165,500-1.9%$132/sqft |
Source: Public Record Report a problem | ||
| 3/21/2018 | Listed for sale | $168,700+48%$135/sqft |
Source: Coldwell Banker M.M. Parrish Realtors #413127 Report a problem | ||
| 8/14/2013 | Sold | $114,000-4.9%$91/sqft |
Source: Public Record Report a problem | ||
| 6/29/2013 | Price change | $119,900-4%$96/sqft |
Source: Coldwell Banker M.M. Parrish Realtors #342773 Report a problem | ||
| 5/25/2013 | Listed for sale | $124,900-3.2%$100/sqft |
Source: Listhub #342773 Report a problem | ||
| 3/12/2013 | Listing removed | $129,000$103/sqft |
Source: Thomas Group Realty, LLC #339104 Report a problem | ||
| 1/29/2013 | Listed for sale | $129,000+258.3%$103/sqft |
Source: Thomas Group Realty, LLC #339104 Report a problem | ||
| 2/11/2004 | Sold | $36,000$29/sqft |
Source: Public Record Report a problem | ||
Public tax history
| Year | Property taxes | Tax assessment |
|---|---|---|
| 2025 | $2,831 +4.3% | $163,095 +2.9% |
| 2024 | $2,714 +2.7% | $158,499 +3% |
| 2023 | $2,642 +5% | $153,882 +3% |
| 2022 | $2,516 +1.4% | $149,400 +3% |
| 2021 | $2,482 +1.9% | $145,048 +1.4% |
| 2020 | $2,435 -2.7% | $143,045 -0.1% |
| 2019 | $2,504 | $143,252 +28.4% |
| 2018 | $2,504 +48.3% | $111,570 +2.1% |
| 2017 | $1,689 +0.3% | $109,280 +2.1% |
| 2016 | $1,683 +2.2% | $107,040 +0.7% |
| 2015 | $1,647 -1.2% | $106,300 +0.6% |
| 2014 | $1,667 -36.9% | $105,700 +8.1% |
| 2013 | $2,644 | $97,800 -5.3% |
| 2012 | -- | $103,300 -3.6% |
| 2011 | -- | $107,200 -7.7% |
| 2010 | -- | $116,200 -12.8% |
| 2009 | -- | $133,200 -13.1% |
| 2008 | -- | $153,300 +2.2% |
| 2007 | -- | $150,000 +12.8% |
| 2006 | -- | $133,000 +7.4% |
| 2005 | -- | $123,800 +2376% |
| 2004 | -- | $5,000 |
Find assessor info on the county website
Neighborhood: Hidden Pines
Nearby homes
- $274,3003 bd2 ba1.6k sqft3824 NW 27th St, Gainesville, FL 32605Off Market

- $275,0003 bd2 ba1.2k sqft3816 NW 27th St, Gainesville, FL 32605Sold
- $274,8003 bd2 ba1.5k sqft3808 NW 27th St, Gainesville, FL 32605Off Market
- $250,2002 bd2 ba1.2k sqft3831 NW 27th St, Gainesville, FL 32605Off Market
- $281,7003 bd2 ba1.8k sqft3821 NW 27th St, Gainesville, FL 32605Off Market
- $257,6002 bd2 ba1.2k sqft3786 NW 27th St, Gainesville, FL 32605Off Market
- $277,1003 bd2 ba1.4k sqft3813 NW 27th St, Gainesville, FL 32605Off Market
- $253,6003 bd2 ba1.2k sqft3805 NW 27th St, Gainesville, FL 32605Off Market
Nearby schools
GreatSchools rating
- 7/10Glen Springs Elementary SchoolGrades: K-5Distance: 0.4 mi
- 3/10Westwood Middle SchoolGrades: 6-8Distance: 1.7 mi
- 6/10Gainesville High SchoolGrades: 8-12Distance: 1.8 mi
Get a cash offer in 3 minutes
Find out how much your home could sell for in as little as 3 minutes with a no-obligation cash offer.
Estimated market value
$253,600
Get a cash offer in 3 minutes
Find out how much your home could sell for in as little as 3 minutes with a no-obligation cash offer.
Estimated market value
$253,600
- Florida
- Alachua County
- Gainesville
- 32605
- Hidden Pines
- 3832 NW 27th St
Nearby cities
Nearby neighborhoods
Nearby zip codes
Other Gainesville Topics
