Skip main navigation
Sold
  • $825,000

    3832 NW 74th Ave, Camas, WA 98607

    3beds
    2,507sqft
    Residential, Condominium
    Built in 2020
    -- sqft lot
    $837,300 Zestimate®
    $329/sqft
    $3,439 Estimated rent

    Home value

    $837,300

    $795,000 - $879,000

    $3,439/mo

    Zestimate® history
    Loading
    Loading...

    Owner options

    List your home for rent

    $3,439/mo

    Rent Zestimate®

    Find your next renter with Zillow Rental Manager. Plus, with online applications, you can quickly screen prospective tenants – for free.

    Learn more

    $3,439/mo

    Rent Zestimate®

    Refinance and save

    $5,573/mo

    Est. payment

    Refinancing to a lower rate could help reduce your monthly payments and save thousands over the life of the loan.

    See today's rates

    $5,573/mo

    Est. payment

    Explore your selling options

    Work with a Zillow partner agent

    Leverage their expertise and Zillow's premium Showcase listings to get your home seen by more buyers.

    Get started

    List with your own agent

    Get your home in front of millions of buyers by listing it on Zillow.

    Learn how to do it

    Sell it yourself

    Take full control of how buyers see your home on Zillow by listing For Sale by Owner (FSBO).

    List your home

    What's special

    Swimming poolExquisite quartz countertopsOversized primary suiteLuxury vinyl flooringExpansive walk-in closetGenerous walk-in showerLuxurious soaking tub
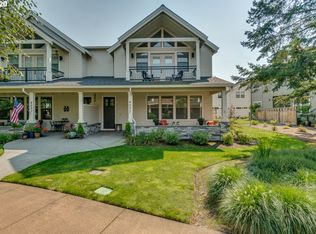
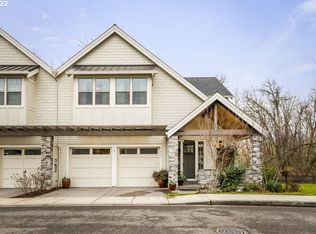
    PRICE IMPROVEMENT! LIKE NEW! Never been lived in home. Located in the sought after location in this condo development with unobstructed views out your front windows. This stunning home offers the epitome of modern luxury living, with a host of amenities and features that will make you feel right at home from the moment you step inside. This home is nestled in a secure gated community, providing peace of mind and a sense of exclusivity to its residents. Thoughtfully designed and plumbed for an elevator, offering convenience and accessibility options. The living room consists of custom finishes with stone surround gas fireplace and luxury vinyl flooring. The kitchen boasts exquisite quartz countertops and state-of-the-art stainless-steel appliances, including a 6-burner gas range making meal preparation a joy. 10-foot-high ceilings add an air of elegance and spaciousness to the living spaces. The oversized primary suite is a sanctuary of comfort and style, featuring a generous walk-in shower, a luxurious soaking tub, and an expansive walk-in closet. The primary suite also features an added sitting area and double doors out to your balcony. Additional bedrooms both have walk in closets. Laundry room is centrally located close to all 3 bedrooms. This community features recreation at its Best! Enjoy your leisure time with on-site pickleball courts, perfect for friendly matches and staying active. Take a dip in the swimming pool on warm summer days, unwind in the sauna, or soak away stress in the hot tub. Nature enthusiasts will adore the private gate to the Lacamas Heritage Trail, allowing you to connect with the great outdoors right from your doorsteps. Also, you will be within walking distance to Camas Meadows Golf Course. This home represents a rare opportunity to own a slice of paradise in an exclusive Camas gated community. Impeccable design, upscale amenities, and a prime location combine to create an unparalleled living experience!

    Zillow last checked:

    Listing updated:

    Listed by:

    Starling Preuninger 503-740-2231,

    John L. Scott Real Estate

    Bought with:

    Kori Burke, 116775

    Windermere Northwest Living

    Source: RMLS (OR),MLS#: 319917624MLS Logo

    Facts & features

    Interior

    Bedrooms & bathrooms
    • Bedrooms: 3
    • Bathrooms: 3
    • Full bathrooms: 2
    • Partial bathrooms: 1
    • Main level bathrooms: 1
    Rooms
    • Room types: Laundry, Bedroom 2, Bedroom 3, Dining Room, Family Room, Kitchen, Living Room, Primary Bedroom
    Primary bedroom
    • Features: Balcony, Builtin Features, Double Sinks, Quartz, Soaking Tub, Suite, Tile Floor, Vaulted Ceiling, Walkin Closet, Walkin Shower, Wallto Wall Carpet
    • Level: Upper
    Bedroom 2
    • Features: Walkin Closet, Wallto Wall Carpet
    • Level: Upper
    Bedroom 3
    • Features: Walkin Closet, Wallto Wall Carpet
    • Level: Upper
    Dining room
    • Features: Eat Bar, Eating Area, Living Room Dining Room Combo, Laminate Flooring
    • Level: Main
    Kitchen
    • Features: Builtin Range, Dishwasher, Eat Bar, Gas Appliances, Microwave, Pantry, Free Standing Refrigerator, Quartz
    • Level: Main
    Living room
    • Features: Fireplace, Great Room, Living Room Dining Room Combo, High Ceilings, Laminate Flooring
    • Level: Main
    Heating
    • Forced Air, Fireplace(s)
    Cooling
    • Central Air
    Appliances
    • Included: Built-In Range, Convection Oven, Dishwasher, Disposal, Free-Standing Refrigerator, Gas Appliances, Microwave, Range Hood, Stainless Steel Appliance(s), Gas Water Heater, Tankless Water Heater
    • Laundry: Laundry Room
    Features
    • Central Vacuum, High Ceilings, Quartz, Soaking Tub, Vaulted Ceiling(s), Built-in Features, Sink, Walk-In Closet(s), Eat Bar, Eat-in Kitchen, Living Room Dining Room Combo, Pantry, Great Room, Balcony, Double Vanity, Suite, Walkin Shower, Kitchen Island, Tile
    • Flooring: Laminate, Tile, Wall to Wall Carpet
    • Windows: Double Pane Windows
    • Basement: Crawl Space
    • Number of fireplaces: 1
    • Fireplace features: Gas
    Interior area
    • Total structure area: 2,507
    • Total interior livable area: 2,507 sqft

    Property

    Parking
    • Total spaces: 2
    • Parking features: Other, Garage Door Opener, Condo Garage (Attached), Attached
    • Attached garage spaces: 2
    Accessibility
    • Accessibility features: Accessible Hallway, Garage On Main, Minimal Steps, Parking, Walkin Shower, Accessibility
    Features
    • Levels: Two
    • Stories: 2
    • Entry location: Ground Floor
    • Patio & porch: Covered Patio, Patio, Porch
    • Exterior features: Gas Hookup, Sauna, Balcony
    • Has private pool: Yes
    • Has spa: Yes
    • Spa features: Association, Builtin Hot Tub
    • Has view: Yes
    • View description: Territorial, Trees/Woods
    Lot
    • Features: Gated, Gentle Sloping, Sprinkler
    Details
    • Additional structures: GasHookup
    • Parcel number: 986053267

    Construction

    Type & style
    • Home type: Condo
    • Architectural style: Traditional
    • Property subtype: Residential, Condominium
    Materials
    • Cement Siding, Cultured Stone, Stone
    • Foundation: Concrete Perimeter
    • Roof: Composition
    Condition
    • Resale
    • New construction: No
    • Year built: 2020

    Utilities & green energy

    • Gas: Gas Hookup, Gas
    • Sewer: Public Sewer
    • Water: Public

    Community & HOA

    Community
    • Security: Entry, Intercom Entry, Security Gate, Security Lights, Fire Sprinkler System
    HOA
    • Has HOA: Yes
    • Amenities included: Athletic Court, Commons, Front Yard Landscaping, Gated, Gym, Insurance, Maintenance Grounds, Management, Meeting Room, Party Room, Pool, Recreation Facilities, Sauna, Snow Removal, Spa Hot Tub, Weight Room
    • HOA fee: $397 monthly
    • Second HOA fee: $794 one time
    Location
    • Region: Camas

    Financial & listing details

    • Price per square foot: $329/sqft
    • Tax assessed value: $791,792
    • Annual tax amount: $7,150
    • Date on market: 11/27/2025
    • Cumulative days on market: 206 days
    • Listing terms: Cash,Conventional,FHA,VA Loan
    • Road surface type: Paved

    Price history

    DateEventPrice
    7/16/2026Sold$825,000-2.9%$329/sqft
    Source: RMLS (OR) #319917624 Report a problem
    6/22/2026Pending sale$849,800$339/sqft
    Source: RMLS (OR) #319917624 Report a problem
    3/21/2026Price change$849,800-2.2%$339/sqft
    Source: RMLS (OR) #319917624 Report a problem
    2/22/2026Price change$869,000-1.2%$347/sqft
    Source: RMLS (OR) #319917624 Report a problem
    11/28/2025Listed for sale$879,500+51%$351/sqft
    Source: RMLS (OR) #319917624 Report a problem
    7/13/2020Sold$582,388$232/sqft
    Source: Public Record Report a problem

    Public tax history

    YearProperty taxesTax assessment
    2025$7,603 +6.3%$791,792 +8.3%
    2024$7,151 +12.4%$731,153 +4.2%
    2023$6,363 +11.6%$701,525 +8.3%
    2022$5,701 -5.6%$647,628 +20%
    2021$6,043 $539,567
    2020-- $539,567
    Find assessor info on the county website

    Neighborhood: 98607

    Nearby schools

    GreatSchools rating
    Schools provided by the listing agent
    • Elementary: Illahee
    • Middle: Shahala
    • High: Union

    Source: RMLS (OR). This data may not be complete. We recommend contacting the local school district to confirm school assignments for this home.

    Get a cash offer in 3 minutes
    Find out how much your home could sell for in as little as 3 minutes with a no-obligation cash offer.
    Estimated market value
    $837,300
    Get a cash offer in 3 minutes
    Find out how much your home could sell for in as little as 3 minutes with a no-obligation cash offer.
    Estimated market value
    $837,300