Skip main navigation
Off market
  • $595,700

    3832 Rotherfield Ln #125-000, Chadds Ford, PA 19317

    4beds
    --baths
    2,168sqft
    Single Family Residence
    Built in 1993
    0.51 Acres Lot
    $595,700 Zestimate®
    $275/sqft
    $3,236 Estimated rent

    Home value

    $595,700

    $542,000 - $649,000

    $3,236/mo

    Zestimate® history
    Loading
    Loading...

    Owner options

    List your home for rent

    $3,236/mo

    Rent Zestimate®

    Find your next renter with Zillow Rental Manager. Plus, with online applications, you can quickly screen prospective tenants – for free.

    Learn more

    $3,236/mo

    Rent Zestimate®

    Refinance and save

    $4,042/mo

    Est. payment

    Refinancing to a lower rate could help reduce your monthly payments and save thousands over the life of the loan.

    See today's rates

    $4,042/mo

    Est. payment

    Explore your selling options

    Work with a Zillow partner agent

    Leverage their expertise and Zillow's premium Showcase listings to get your home seen by more buyers.

    Get started

    List with your own agent

    Get your home in front of millions of buyers by listing it on Zillow.

    Learn how to do it

    Sell it yourself

    Take full control of how buyers see your home on Zillow by listing For Sale by Owner (FSBO).

    List your home

    What's special

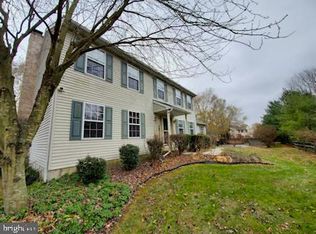
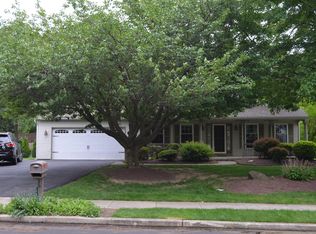
    IMAGINE yourself in this move-in ready home --all the possibilities....and now priced so you can make it/design it as your dream home! PLUS sellers can settle as soon as you need! Do not miss out!! (Some photos virtually staged to show design potential!) Tucked back in its own oasis, but still a part of the vibrant and sought-after Chartwell community---is 3832 Rotherfield Lane! As they say, STOP THE CAR because you have found your incredible new home! 4 Bedrooms; 2.5 Baths plus a bucolic setting of flat, grassy yards & gardens & fenced back yard backing to trees. PLUS the accredited Garnet Valley schools! Up the custom Techo-Bloc Elena style paver walkway and into the two-story Reception Foyer. WOW!---this home is replete with hardwood floors, designer lighting, professional interior paint, and millwork accents. The open floor plan includes a sizable Living Room (large enough to function as an Office/Study or even a Game Room), and a stylish Dining Room perfect for casual dining plus hosting all your holiday gatherings! The Family Room features a wood fireplace with brick surround & hearth plus wood mantle; stylish ceiling fan; and sun-filled windows. The Eat-In Kitchen includes a sit-up center island; raised panel cabinetry; tile flooring; and access into the 2-Car Garage. French doors in the spacious Breakfast Room area lead out to the Deck showcasing a beautiful gazebo with screen inserts, and there are steps down to the extended Patio w/hot tub and out to the grassy yards. The first floor also has a large Mudroom area with Coat Closet; Powder Room; and Laundry. Up the wood balustered stairs and the Primary Suite includes an oversized Bedroom; Walk-In-Closet & second closet; and Full Bath with both a stall shower and soaking tub. Down the hall are 3 more Bedrooms, all with ample closets, and two have oak laminate plank flooring! There is a hall Full Bath with tub/shower combo, and new access panel w/pull-down steps into the huge Attic for bonus storage! The Basement is so spacious, with extra storage space & informal rec/game space; the 2-Car Garage is deep enough for even more storage & work area; and the new wide driveway is ideal for extra vehicle/guest parking. So much MORE: new Bryant HVAC in 2023 (both furnace and AC); new chimney liner; roof replaced plus seamless gutters and downspouts; custom hardscaping & landscaping. AND BONUS---a one-year AHS ShieldComplete Home Warranty (their highest level of coverage!) is included and is extra peace-of-mind for you! Situated in the award-winning Garnet Valley School District, just minutes to Rtes 1/202/95; parks; shopping centers including tax-free DE; airport; Wilmington/Philadelphia/West Chester and more! Concord Elementary K-2 and Garnet Valley Elementary 3-5. DO NOT MISS OUT on this property that is perfect for both entertaining and everyday living! Some photos virtually staged.

    This property is off market, which means it's not currently listed for sale or rent on Zillow. This may be different from what's available on other websites or public sources.
    Zillow last checked:

    Listing updated:

    Source: HomeServices Property Management,MLS#: PADE2052432MLS Logo

    Facts & features

    Interior

    Bedrooms & bathrooms
    • Bedrooms: 4
    • Full bathrooms: 2
    • 1/2 bathrooms: 1
    Heating
    • Forced Air
    Cooling
    • Central A/C
    Appliances
    • Included: Built-In Microwave, Built-In Range, Dishwasher, Disposal, Oven/Range - Electric, Refrigerator
    Features
    • Attic, Breakfast Area, Ceiling Fan(s), Dining Area, Floor Plan - Open, Kitchen - Eat-In, Kitchen - Island, Soaking Tub, Stall Shower, Tub Shower, Walk-in Closet(s), WhirlPool/HotTub, Window Treatments, Wood Floors, Other
    • Flooring: Wood, Vinyl, Tile/Brick
    • Basement: Full
    • Number of fireplaces: 1
    Interior area
    • Total interior livable area: 2,168 sqft

    Property

    Parking
    • Parking features: Attached Garage, Driveway, Garage - Front Entry, Garage Door Opener, Inside Access
    • Has uncovered spaces: Yes
    Features
    • Exterior features: Hot Tub
    Lot
    • Size: 0.51 Acres
    • Features: Level, Front Yard, Rear Yard, SideYard(s), Backs to Trees

    Construction

    Type & style
    • Home type: SingleFamily
    • Architectural style: Detached
    • Property subtype: Single Family Residence
    Materials
    • Vinyl Siding
    • Roof: Shingle
    Condition
    • New construction: No
    • Year built: 1993

    Utilities & green energy

    • Sewer: Public Sewer
    • Water: Public

    Community & HOA

    Community
    • Subdivision: Chartwell
    HOA
    • Has HOA: Yes
    • HOA fee: $150 monthly
    Location
    • Region: Chadds Ford

    Financial & listing details

    • Price per square foot: $275/sqft
    • Annual tax amount: $9,227
    • Date on market: 9/28/2023
    • Ownership: Fee Simple

    Price history

    Price history is unavailable.

    Public tax history

    Tax history is unavailable.

    Neighborhood: 19317

    Nearby schools

    GreatSchools rating
    Schools provided by the listing agent
    • Elementary: Garnet Valley
    • Middle: Garnet Valley
    • High: Garnet Valley
    • District: Garnet Valley

    Source: HomeServices Property Management. This data may not be complete. We recommend contacting the local school district to confirm school assignments for this home.

    Get a cash offer in 3 minutes
    Find out how much your home could sell for in as little as 3 minutes with a no-obligation cash offer.
    Estimated market value
    $595,700
    Get a cash offer in 3 minutes
    Find out how much your home could sell for in as little as 3 minutes with a no-obligation cash offer.
    Estimated market value
    $595,700