
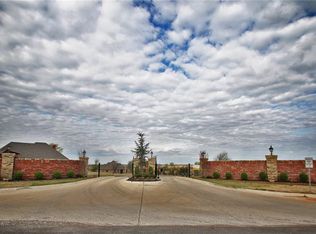
**Big price improvement** Seller offering $15K that a buyer can use towards closing costs or rate buy down. Welcome to your dream home on 1.79 acres—a stunning custom-built 4 bedroom 3.5 bath luxury property that redefines elegance and comfort. Nestled in a tranquil gated neighborhood, this remarkable one-level residence boasts an abundance of natural light and modern design, making it the perfect sanctuary for discerning buyers. Step into a spacious, light-filled living area featuring high ceilings and large windows that frame the lovely view off the backyard. The open-concept layout seamlessly connects the living room, dining space, and the gourmet kitchen. Culinary enthusiasts will love the state-of-the-art kitchen equipped with top of the line appliances, custom cabinets, and designer countertops. The elegant tile backsplash adds a touch of sophistication. Discover the convenience of a well-appointed butler’s pantry complete with a built-in wet bar and ample counter space for meal prep and casual dining ensuring you are always prepared to host gatherings or enjoy an intimate evening at home. Retreat to the master suite, where tranquility awaits. This opulent space features a spa-like bathroom with a separate soaking tub and a walk-in shower, double vanities adorned with lighted mirrors. The spacious closet has access to the laundry room and built in safe room. This home also includes a separate mother-in-law suite with a private bath, offering both comfort and privacy for guests. The 3rd and 4th bedrooms share a jack and jill bath and are both large enough to accommodate king sized beds. The powder bathroom is conveniently located with access to the back patio making it the perfect when entertaining guests. The expansive covered patio is perfect for morning coffee or evening relaxation. This outdoor space is designed for entertaining, providing the ideal backdrop for summer BBQs and sunset gatherings.
For sale
Price cut: $60K (8/21)
$825,000
3832 SE 54th Pl, Norman, OK 73072
4beds
3,190sqft
Single Family Residence
Built in 2025
1.79 Acres Lot
$818,900 Zestimate®
$259/sqft
$71/mo HOA
What's special
Modern designDesigner countertopsOpen-concept layoutBuilt-in wet barTranquil gated neighborhoodElegant tile backsplashBuilt in safe room
- 185 days
- 594
- 24
Zillow last checked:
Listing updated:
Listed by:
Brian Eddins 405-887-7000,
Dillard Cies Real Estate
Source: MLSOK/OKCMAR as distributed by MLS GRID,MLS#: 1216179
Facts & features
Interior
Bedrooms & bathrooms
- Bedrooms: 4
- Bathrooms: 4
- Full bathrooms: 3
- 1/2 bathrooms: 1
Heating
- Has Heating (Unspecified Type)
Cooling
- Has cooling: Yes
Appliances
- Included: Dishwasher, Disposal, Microwave, Refrigerator, Washer/Dryer, Electric Oven, Gas Range
Features
- Combo Woodwork
- Flooring: Carpet, Tile, Wood
- Number of fireplaces: 1
- Fireplace features: Gas Log
Interior area
- Total structure area: 3,190
- Total interior livable area: 3,190 sqft
Property
Parking
- Total spaces: 3
- Parking features: Garage
- Garage spaces: 3
Features
- Levels: One
- Stories: 1
Lot
- Size: 1.79 Acres
- Features: Corner Lot, Greenbelt
Details
- Parcel number: 3832SE54th73072
- Special conditions: None
Construction
Type & style
- Home type: SingleFamily
- Property subtype: Single Family Residence
Materials
- Brick & Frame
- Foundation: Slab
- Roof: Composition
Condition
- Year built: 2025
Details
- Builder name: Windstone Construction
Utilities & green energy
- Utilities for property: Public
Community & HOA
HOA
- Has HOA: Yes
- Services included: Gated Entry, Common Area Maintenance, Pool
- HOA fee: $850 annually
Location
- Region: Norman
Financial & listing details
- Price per square foot: $259/sqft
- Tax assessed value: $128,107
- Annual tax amount: $1,533
- Date on market: 3/2/2026
Estimated market value
$818,900
$778,000 - $860,000
$3,866/mo
Price history
| Date | Event | Price |
|---|---|---|
| 8/21/2026 | Price change | $825,000-6.8%$259/sqft |
Source:  MLSOK/OKCMAR as distributed by MLS GRID #1216179 Report a problem MLSOK/OKCMAR as distributed by MLS GRID #1216179 Report a problem | ||
| 7/13/2026 | Price change | $885,000-4.3%$277/sqft |
Source: MLSOK/OKCMAR as distributed by MLS GRID #1216179 Report a problem | ||
| 6/1/2026 | Price change | $925,000-1.6%$290/sqft |
Source: MLSOK/OKCMAR as distributed by MLS GRID #1216179 Report a problem | ||
| 4/12/2026 | Price change | $940,000-1.1%$295/sqft |
Source: MLSOK/OKCMAR as distributed by MLS GRID #1216179 Report a problem | ||
| 3/2/2026 | Listed for sale | $950,000+630.8%$298/sqft |
Source: MLSOK/OKCMAR as distributed by MLS GRID #1216179 Report a problem | ||
| 2/9/2022 | Sold | $130,000+18.2%$41/sqft |
Source: Public Record Report a problem | ||
| 9/1/2019 | Listing removed | $110,000$34/sqft |
Source: Metro Brokers of OK The Taylor #847555 Report a problem | ||
| 4/26/2019 | Listed for sale | $110,000+11.1%$34/sqft |
Source: Metro Brokers of OK The Taylor #847555 Report a problem | ||
| 8/7/2018 | Sold | $99,000+16.5%$31/sqft |
Source: Public Record Report a problem | ||
| 5/5/2017 | Listing removed | $85,000$27/sqft |
Source: Metro Brokers of OK T & T #723955 Report a problem | ||
| 3/7/2017 | Listed for sale | $85,000-14.1%$27/sqft |
Source: Metro Brokers of OK T & T #723955 Report a problem | ||
| 4/6/2016 | Listing removed | $99,000$31/sqft |
Source: Keller Williams - Keller Williams Realty Mulinix #704567 Report a problem | ||
| 4/27/2015 | Listed for sale | $99,000$31/sqft |
Source: Keller Williams Realty Mulinix #580911 Report a problem | ||
Public tax history
| Year | Property taxes | Tax assessment |
|---|---|---|
| 2025 | $1,533 +3.8% | $14,092 |
| 2024 | $1,477 -3.3% | $14,092 -1.5% |
| 2023 | $1,527 +31.4% | $14,300 +31.3% |
| 2022 | $1,162 -1.7% | $10,890 |
| 2021 | $1,182 -0.9% | $10,890 |
| 2020 | $1,193 -1% | $10,890 |
| 2019 | $1,204 +87814.6% | $10,890 +83669.2% |
| 2017 | $1 +7.9% | $13 +8.3% |
| 2016 | $1 +1.6% | $12 |
| 2015 | $1 +9.6% | $12 +9.1% |
| 2014 | $1 | $11 |
Find assessor info on the county website
Monthly payment
Est. payment
Payment breakdown
Explore the cost of this home by adjusting the details. Changes won't be saved.Climate risks
Neighborhood: 73072
Nearby schools
Schools provided by the listing agent
- Elementary: Jackson ES
- Middle: Alcott MS
- High: Norman HS
Source: MLSOK/OKCMAR as distributed by MLS GRID. This data may not be complete. We recommend contacting the local school district to confirm school assignments for this home.

Similar homes
- $495,0004 bd3 ba2.9k sqft18392 Chuckwagon Trl, Norman, OK 73072For Sale
 MLS ID #1245819, Brandi Glover, Oklahoma Elite Realty-Select. MLSOK/OKCMAR as distributed by MLS GRID
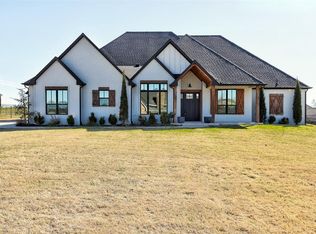
 - $685,0004 bd3 ba3.3k sqft3562 Winding Ridge Dr, Blanchard, OK 73010For Sale
 MLS ID #1247211, Angela Burrows, H&W Realty Branch. MLSOK/OKCMAR as distributed by MLS GRID
 - $799,0004 bd4 ba3k sqft29706 E Ridge Rd, Norman, OK 73069For Sale
 MLS ID #1236733, Kalyn Stropes, Selah Realty. MLSOK/OKCMAR as distributed by MLS GRID
 - $799,0004 bd4 ba3k sqft29730 E Ridge Rd, Norman, OK 73069For Sale
 MLS ID #1236742, Kalyn Stropes, Selah Realty. MLSOK/OKCMAR as distributed by MLS GRID
