Skip main navigation
Sold
  • Price Unknown

    3832 SW Windsong Dr, Lees Summit, MO 64082

    3beds
    2,237sqft
    Single Family Residence
    Built in 1995
    10,018 Square Feet Lot
    $382,500 Zestimate®
    $--/sqft
    $2,784 Estimated rent

    Home value

    $382,500

    $344,000 - $425,000

    $2,784/mo

    Zestimate® history
    Loading
    Loading...

    Owner options

    List your home for rent

    $2,784/mo

    Rent Zestimate®

    Find your next renter with Zillow Rental Manager. Plus, with online applications, you can quickly screen prospective tenants – for free.

    Learn more

    $2,784/mo

    Rent Zestimate®

    Refinance and save

    $167/mo

    Est. payment

    Refinancing to a lower rate could help reduce your monthly payments and save thousands over the life of the loan.

    See today's rates

    $167/mo

    Est. payment

    Explore your selling options

    Work with a Zillow partner agent

    Leverage their expertise and Zillow's premium Showcase listings to get your home seen by more buyers.

    Get started

    List with your own agent

    Get your home in front of millions of buyers by listing it on Zillow.

    Learn how to do it

    Sell it yourself

    Take full control of how buyers see your home on Zillow by listing For Sale by Owner (FSBO).

    List your home

    What's special

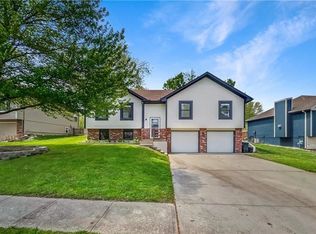
    Granite countertopsStylish backsplashNew garage doorsPlenty of cabinet spaceFresh exterior paint
    Welcome home to the perfect blend of comfort, updates, and lifestyle in one of Lee’s Summit’s most desirable neighborhoods! This beautiful home has been thoughtfully updated over the last five years to ensure peace of mind and modern appeal. Step inside to an inviting floor plan that features a cozy living room with a fireplace upgraded with gas logs, creating the perfect spot to relax on chilly evenings. The kitchen is a true highlight, boasting granite countertops, stylish backsplash, and plenty of cabinet space—ideal for cooking and entertaining alike. Other recent updates include: New HVAC system for year-round comfort, Fresh exterior paint for long-lasting curb appeal, New garage doors for both function and style. Outside, the backyard is designed for enjoyment and relaxation. Unwind in your very own hot tub on the patio, creating a private retreat you’ll never want to leave. With its modern upgrades, warm character, and an unbeatable location in Lee’s Summit, this home is move-in ready and waiting for its next chapter.

    Zillow last checked:

    Listing updated:

    Listed by:

    McQueeny Goodwin Group 913-871-4810,

    Keller Williams Realty Partners Inc.,

    Phillip Fetters 913-708-4889,

    Keller Williams Realty Partners Inc.

    Bought with:

    Alex Bearden, 2020006406

    Keller Williams Southland

    Source: Heartland MLS as distributed by MLS GRID,MLS#: 2570204MLS Logo

    Facts & features

    Interior

    Bedrooms & bathrooms
    • Bedrooms: 3
    • Bathrooms: 3
    • Full bathrooms: 2
    • 1/2 bathrooms: 1
    Primary bedroom
    • Features: Carpet, Ceiling Fan(s)
    • Level: Second
    Bedroom 2
    • Features: Carpet, Ceiling Fan(s)
    • Level: Second
    Bedroom 3
    • Features: Carpet, Ceiling Fan(s)
    • Level: Second
    Primary bathroom
    • Features: Double Vanity, Shower Only, Walk-In Closet(s)
    • Level: Second
    Dining room
    • Features: Carpet, Ceiling Fan(s)
    • Level: First
    Half bath
    • Features: Linoleum
    Kitchen
    • Features: Ceiling Fan(s)
    • Level: First
    Living room
    • Features: Carpet, Ceiling Fan(s)
    • Level: First
    Recreation room
    • Features: Carpet, Ceiling Fan(s)
    • Level: Basement
    Heating
    • Natural Gas
    Cooling
    • Attic Fan, Electric
    Appliances
    • Included: Dishwasher, Disposal, Microwave, Refrigerator, Built-In Electric Oven, Stainless Steel Appliance(s)
    • Laundry: Bedroom Level
    Features
    • Ceiling Fan(s), Painted Cabinets, Vaulted Ceiling(s), Walk-In Closet(s)
    • Flooring: Carpet, Wood
    • Windows: Thermal Windows
    • Basement: Concrete,Finished,Sump Pump
    • Number of fireplaces: 1
    • Fireplace features: Family Room
    Interior area
    • Total structure area: 2,237
    • Total interior livable area: 2,237 sqft
    • Finished area above ground: 1,837
    • Finished area below ground: 400

    Property

    Parking
    • Total spaces: 2
    • Parking features: Attached, Garage Door Opener, Garage Faces Front
    • Attached garage spaces: 2
    Features
    • Patio & porch: Deck, Patio, Porch
    • Has spa: Yes
    • Spa features: Heated, Bath
    • Fencing: Wood
    Lot
    • Size: 10,018 Square Feet
    • Features: City Limits, City Lot, Level
    Details
    • Parcel number: 70920122800000000

    Construction

    Type & style
    • Home type: SingleFamily
    • Architectural style: Traditional
    • Property subtype: Single Family Residence
    Materials
    • Board & Batten Siding
    • Roof: Composition
    Condition
    • Year built: 1995

    Utilities & green energy

    • Sewer: Public Sewer
    • Water: Public

    Community & HOA

    Community
    • Security: Smoke Detector(s)
    • Subdivision: Sunset Ridge
    HOA
    • Has HOA: Yes
    • Amenities included: Boat Dock, Clubhouse, Play Area, Pool
    • HOA fee: $167 quarterly
    Location
    • Region: Lees Summit

    Financial & listing details

    • Tax assessed value: $292,270
    • Annual tax amount: $4,442
    • Date on market: 8/21/2025
    • Listing terms: Cash,Conventional,FHA,VA Loan
    • Ownership: Private
    • Road surface type: Paved

    Price history

    DateEventPrice
    10/16/2025Sold--
    Source: Heartland MLS as distributed by MLS GRID #2570204 Report a problem
    8/23/2025Pending sale$369,950$165/sqft
    Source: Heartland MLS as distributed by MLS GRID #2570204 Report a problem
    8/21/2025Listed for sale$369,950+55.1%$165/sqft
    Source: Heartland MLS as distributed by MLS GRID #2570204 Report a problem
    5/23/2019Sold--
    Source: Heartland MLS as distributed by MLS GRID #2161161 Report a problem
    4/26/2019Pending sale$238,500$107/sqft
    Source: Integrity Group Real Estate #2161161 Report a problem
    4/25/2019Listed for sale$238,500+54.9%$107/sqft
    Source: Integrity Group Real Estate #2161161 Report a problem
    7/9/2009Sold--
    Source: Agent Provided Report a problem
    5/22/2009Listed for sale$154,000$69/sqft
    Source: Listhub #1612751 Report a problem

    Public tax history

    YearProperty taxesTax assessment
    2025$4,037 -9.1%$55,531 -9.7%
    2024$4,442 +0.7%$61,512
    2023$4,409 +30.1%$61,512 +46.5%
    2022$3,390 -2%$41,991
    2021$3,460 +12.5%$41,991 +13.6%
    2020$3,074 +2.8%$36,948
    2019$2,990 $36,948 +17.3%
    2018$2,990 +6.2%$31,492
    2017$2,817 +2.2%$31,492 +0.4%
    2016$2,756 +4.4%$31,369 +6.1%
    2014$2,641 +0.1%$29,571
    2013$2,639 -0.2%$29,571
    2012$2,644 +0.4%$29,571
    2011$2,633 +1.8%$29,571
    2010$2,586 -0.8%$29,571
    2009$2,605 +0.4%$29,571 -2%
    2008$2,595 +5.4%$30,175
    2007$2,462 +0.1%$30,175 +7%
    2006$2,460 +11.8%$28,200
    2005$2,200 +6.8%$28,200 +15%
    2004$2,061 +5.2%$24,522
    2003$1,958 +3%$24,522 +8%
    2002$1,901 +0.1%$22,706
    2001$1,899 $22,706
    Find assessor info on the county website

    Neighborhood: 64082

    Nearby schools

    GreatSchools rating
    Schools provided by the listing agent
    • Elementary: Summit Pointe
    • Middle: Summit Lakes
    • High: Lee's Summit West

    Source: Heartland MLS as distributed by MLS GRID. This data may not be complete. We recommend contacting the local school district to confirm school assignments for this home.

    Get a cash offer in 3 minutes
    Find out how much your home could sell for in as little as 3 minutes with a no-obligation cash offer.
    Estimated market value
    $382,500
    Get a cash offer in 3 minutes
    Find out how much your home could sell for in as little as 3 minutes with a no-obligation cash offer.
    Estimated market value
    $382,500