Skip main navigation
Off market
  • $328,800

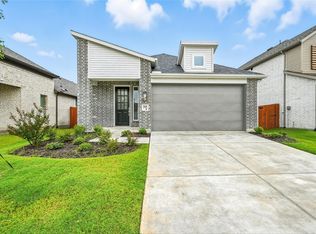
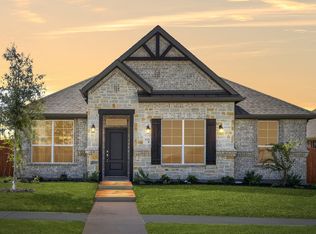
    3832 Star Mesa St, Forney, TX 75126

    4beds
    2,129sqft
    SingleFamily
    Built in 2023
    7,328 Square Feet Lot
    $328,800 Zestimate®
    $154/sqft
    $2,745 Estimated rent

    Home value

    $328,800

    $309,000 - $349,000

    $2,745/mo

    Zestimate® history
    Loading
    Loading...

    Owner options

    List your home for rent

    $2,745/mo

    Rent Zestimate®

    Find your next renter with Zillow Rental Manager. Plus, with online applications, you can quickly screen prospective tenants – for free.

    Learn more

    $2,745/mo

    Rent Zestimate®

    Refinance and save

    $2,272/mo

    Est. payment

    Refinancing to a lower rate could help reduce your monthly payments and save thousands over the life of the loan.

    See today's rates

    $2,272/mo

    Est. payment

    Explore your selling options

    Work with a Zillow partner agent

    Leverage their expertise and Zillow's premium Showcase listings to get your home seen by more buyers.

    Get started

    List with your own agent

    Get your home in front of millions of buyers by listing it on Zillow.

    Learn how to do it

    Sell it yourself

    Take full control of how buyers see your home on Zillow by listing For Sale by Owner (FSBO).

    List your home

    What's special

    Boxed ceilingsCovered front porchDouble doorsMagnificent family roomGranite countertopsGenerous walk-in closetOpen-concept kitchen

    This grand and timeless concept is perfect for growing families looking for a smaller space without having to sacrifice privacy or openness in the living areas.Step in from the covered front porch and enjoy a foyer with boxed ceilings, welcoming you inside. Set just off the foyer is the study with double doors, a space to work from home, or simply enjoy doing hobbies.The open-concept kitchen, which is centered in the heart of the home, features a large central island, beautiful white cabinets, granite countertops, stainless steel appliances, ample counter and storage space, and a corner walk-in pantry.Wandering through the kitchen, you find a delightful surprise: a breakfast nook that's perfect for cozy morning conversations. Its bright window seat creates the ideal amount of sun-filled ambience while allowing extra seating when entertaining guests. Beyond the breakfast nook lies a magnificent family room that emanates inviting warmth and is bathed in natural light. This sunny space easily accommodates friends and relatives for gatherings and it's conveniently connected to a rear covered patio for extended outdoor visits.The master suite is your own private oasis of pure comfort and luxury. It includes boxed ceilings and a generous walk-in closet that will quickly become your favorite spot for storing away all of your clothing and accessories. But that's not all - a luxurious master bathroom with two sinks, additional storage, a deep garden tub, separate se...

    This property is off market, which means it's not currently listed for sale or rent on Zillow. This may be different from what's available on other websites or public sources.

    Facts & features

    Interior

    Bedrooms & bathrooms
    • Bedrooms: 4
    • Bathrooms: 2
    • Full bathrooms: 2
    Interior area
    • Total interior livable area: 2,129 sqft

    Property

    Parking
    • Total spaces: 2
    Lot
    • Size: 7,328 sqft

    Construction

    Type & style
    • Home type: SingleFamily
    Condition
    • New construction: No
    • Year built: 2023

    Community & neighborhood

    Location
    • Region: Forney

    Price history

    DateEventPrice
    8/7/2023Listing removed--
    Source: Antares Homes Report a problem
    7/6/2023Price change$362,489-2.7%$170/sqft
    Source: Antares Homes Report a problem
    2/27/2023Listed for sale$372,489$175/sqft
    Source: Antares Homes Report a problem

    Public tax history

    Tax history is unavailable.

    Neighborhood: 75126

    Nearby schools

    GreatSchools rating
    Schools provided by the listing agent
    • Elementary: Hollis T Dietz Elementary
    • Middle: Crandall Middle School
    • High: Crandall High School
    • District: Crandall Independent School District

    Source: The MLS. This data may not be complete. We recommend contacting the local school district to confirm school assignments for this home.

    Get a cash offer in 3 minutes
    Find out how much your home could sell for in as little as 3 minutes with a no-obligation cash offer.
    Estimated market value
    $328,800
    Get a cash offer in 3 minutes
    Find out how much your home could sell for in as little as 3 minutes with a no-obligation cash offer.
    Estimated market value
    $328,800