Set in a tranquil and established neighborhood, this inviting Colorado Springs residence blends the charm of a mountain cabin with the convenience of city living. The home welcomes with a xeriscaped front yard, a new concrete driveway, and a timeless exterior featuring stone accents and spacious two-car garage. Inside, the great room exudes warmth, where inviting wood finishes and soaring vaulted ceilings frame the space. A stonework fireplace stands as a captivating focal point, complemented by cedar planked ceilings that enhance the room’s mountain-inspired allure. The layout seamlessly flows into a dining area, creating a perfect setting for both lively gatherings and quiet moments. The kitchen is thoughtfully designed, featuring stainless steel appliances, a mosaic tile backsplash, and a two-tier breakfast bar ideal for casual dining. Ample cabinetry ensures effortless organization. The main-level primary suite is a private retreat, highlighted by a tray ceiling that adds architectural elegance. Chic carpeting, a cozy window seat, and an ensuite bath with a shower-and-tub combination complete this serene space. Upstairs, a bright versatile loft offers potential as a home office or reading nook, while the finished basement presents a bonus room for entertainment, fitness, or relaxation. Every detail has been considered, with a washer and dryer included for convenience. Outside, the spacious backyard invites moments of peace and connection. A covered patio, a sunlit deck, and a storage shed provide both functionality and charm, while the oversized garage offers abundant space for projects or storage. Recent updates, including a newer roof, enhance the home’s appeal, making it a true haven of comfort and character.
Sold for $470,000
$470,000
3832 Summer Breeze Dr, Colorado Springs, CO 80918
4beds
2,578sqft
Single Family Residence
Built in 1986
6,108 Square Feet Lot
$449,400 Zestimate®
$182/sqft
$2,621 Estimated rent
Home value
$449,400
$422,000 - $476,000
$2,621/mo
Zestimate® history
Owner options
List your home for rent
$2,621/mo
Rent Zestimate®
Find your next renter with Zillow Rental Manager. Plus, with online applications, you can quickly screen prospective tenants – for free.
$2,621/mo
Rent Zestimate®
Refinance and save
$2,747/mo
Est. payment
Refinancing to a lower rate could help reduce your monthly payments and save thousands over the life of the loan.
$2,747/mo
Est. payment
Explore your selling options
Work with a Zillow partner agent
Leverage their expertise and Zillow's premium Showcase listings to get your home seen by more buyers.
Get startedList with your own agent
Get your home in front of millions of buyers by listing it on Zillow.
Learn how to do itSell it yourself
Take full control of how buyers see your home on Zillow by listing For Sale by Owner (FSBO).
List your homeWhat's special
Finished basementNewer roofOversized garageSunlit deckMain-level primary suiteStainless steel appliancesTwo-tier breakfast bar
Zillow last checked:
Listing updated:
Listed by:
Breanne Rinkema ABR C2EX LHC MRP 719-510-2858,
Real Broker, LLC DBA Real,
David Umphress 303-330-7894
Bought with:
Chrissy Tickel Sherer
The Platinum Group
Source: elevateMLS,MLS#: 7581238
Facts & features
Interior
Bedrooms & bathrooms
- Bedrooms: 4
- Bathrooms: 4
- Full bathrooms: 2
- 3/4 bathrooms: 1
- 1/2 bathrooms: 1
Basement
- Area: 980
Heating
- Forced Air
Cooling
- Ceiling Fan(s)
Appliances
- Included: Dishwasher, Disposal, Dryer, Microwave, Refrigerator, Washer
- Laundry: Main Level
Features
- 9Ft + Ceilings, Beamed Ceilings, Vaulted Ceiling(s), Breakfast Bar, High Speed Internet
- Flooring: Carpet, Ceramic Tile, Wood Laminate
- Windows: Window Coverings
- Basement: Full,Partially Finished
- Has fireplace: Yes
- Fireplace features: Gas
Interior area
- Total structure area: 2,578
- Total interior livable area: 2,578 sqft
- Finished area above ground: 1,598
- Finished area below ground: 980
Property
Parking
- Total spaces: 2
- Parking features: Attached, Garage Door Opener, Oversized, Concrete Driveway, RV Access/Parking
- Attached garage spaces: 2
Features
- Levels: Two
- Stories: 2
- Patio & porch: Concrete, Covered, Wood Deck
- Fencing: Back Yard
Lot
- Size: 6,108 Square Feet
- Features: Level, Hiking Trail, Near Fire Station, Near Park, Near Public Transit, Near Schools, Near Shopping Center, Landscaped
Details
- Additional structures: Storage
- Parcel number: 6314207014
Construction
Type & style
- Home type: SingleFamily
- Property subtype: Single Family Residence
Materials
- Masonite, Stone, Concrete
- Roof: Composite Shingle
Condition
- Existing Home
- New construction: No
- Year built: 1986
Utilities & green energy
- Water: Municipal
- Utilities for property: Electricity Available, Phone Available
Community & HOA
Community
- Features: Hiking or Biking Trails, Parks or Open Space, Playground
- Security: Security System
Location
- Region: Colorado Springs
Financial & listing details
- Price per square foot: $182/sqft
- Tax assessed value: $466,456
- Annual tax amount: $1,484
- Date on market: 11/28/2024
- Listing terms: Cash,Conventional,FHA,VA Loan
Price history
| Date | Event | Price |
|---|---|---|
| 3/5/2025 | Sold | $470,000-4.1%$182/sqft |
Source:  elevateMLS #7581238 Report a problem elevateMLS #7581238 Report a problem | ||
| 2/7/2025 | Contingent | $490,000$190/sqft |
Source: elevateMLS #7581238 Report a problem | ||
| 1/21/2025 | Price change | $490,000-2%$190/sqft |
Source: elevateMLS #7581238 Report a problem | ||
| 11/28/2024 | Listed for sale | $500,000+108.3%$194/sqft |
Source: elevateMLS #7581238 Report a problem | ||
| 3/24/2016 | Sold | $240,000+8.1%$93/sqft |
Source: Public Record Report a problem | ||
| 1/26/2006 | Sold | $222,000$86/sqft |
Source: Public Record Report a problem | ||
Public tax history
| Year | Property taxes | Tax assessment |
|---|---|---|
| 2024 | $1,485 +9.9% | $31,250 |
| 2023 | $1,352 -7.5% | $31,250 +38.5% |
| 2022 | $1,462 | $22,570 -2.8% |
| 2021 | -- | $23,230 +5.2% |
| 2020 | $1,586 +0.5% | $22,090 |
| 2019 | $1,578 +13.8% | $22,090 +17% |
| 2018 | $1,386 -5% | $18,880 |
| 2017 | $1,460 +5.3% | $18,880 +4.4% |
| 2016 | $1,386 +23.8% | $18,090 |
| 2015 | $1,120 +4.4% | $18,090 +8.1% |
| 2014 | $1,073 | $16,740 |
| 2013 | -- | -- |
| 2012 | -- | $16,740 |
| 2011 | $1,237 | $16,740 -6% |
| 2010 | -- | $17,810 |
| 2009 | -- | $17,810 +3% |
| 2008 | -- | $17,290 |
| 2006 | -- | $17,290 +20.2% |
| 2004 | -- | $14,390 |
| 2003 | $871 +1.5% | $14,390 +13.7% |
| 2002 | $858 +10.9% | $12,660 +18.2% |
| 2001 | $774 | $10,710 |
Find assessor info on the county website
Neighborhood: Northeast Colorado Springs
Nearby homes
- $459,8004 bd3 ba2k sqft3824 Summer Breeze Dr, Colorado Springs, CO 80918Off Market

- $480,0006 bd3 ba3.1k sqft3840 Summer Breeze Dr, Colorado Springs, CO 80918For Sale
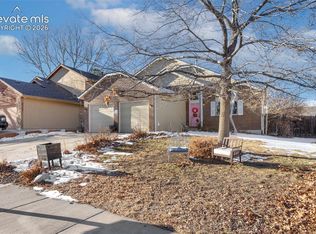
- $490,0004 bd4 ba2.6k sqft3765 Moose Run Dr, Colorado Springs, CO 80918Sold
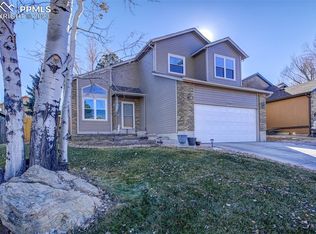
- $412,7003 bd2 ba1.5k sqft3775 Moose Run Dr, Colorado Springs, CO 80918Off Market
- $436,4005 bd3 ba2.1k sqft3816 Summer Breeze Dr, Colorado Springs, CO 80918Off Market
- $489,5004 bd4 ba2.2k sqft3755 Moose Run Dr, Colorado Springs, CO 80918Off Market
- $448,9005 bd3 ba2.3k sqft3785 Moose Run Dr, Colorado Springs, CO 80918Off Market
- $397,4003 bd2 ba1.3k sqft3848 Summer Breeze Dr, Colorado Springs, CO 80918Off Market
Nearby schools
GreatSchools rating
- 5/10Martinez Elementary SchoolGrades: PK-5Distance: 0.5 mi
- 6/10Jenkins Middle SchoolGrades: 6-8Distance: 1 mi
- 3/10Doherty High SchoolGrades: 9-12Distance: 1.7 mi
Schools provided by the listing agent
- Elementary: Martinez
- Middle: Russell
- High: Coronado
- District: Colorado Springs 11
Source: elevateMLS. This data may not be complete. We recommend contacting the local school district to confirm school assignments for this home.
Get a cash offer in 3 minutes
Find out how much your home could sell for in as little as 3 minutes with a no-obligation cash offer.
Estimated market value
$449,400
Get a cash offer in 3 minutes
Find out how much your home could sell for in as little as 3 minutes with a no-obligation cash offer.
Estimated market value
$449,400
- Colorado
- El Paso County
- Colorado Springs
- 80918
- Northeast Colorado Springs
- 3832 Summer Breeze Dr
Nearby cities
Nearby neighborhoods
- Briargate Real estate
- Central Colorado Springs Real estate
- Cimarron Hills Real estate
- East Colorado Springs Real estate
- Northeast Colorado Springs Real estate
- Northwest Colorado Springs Real estate
- Old Colorado City Real estate
- Powers Real estate
- Southeast Colorado Springs Real estate
- Southwest Colorado Springs Real estate
Nearby zip codes
Other Colorado Springs Topics
- Apartments for Rent in 80918
- Houses for Sale in 80918
- Houses for Rent in 80918
- 80918 Real Estate
- Colorado Springs Condos
- Houses for Sale in Colorado Springs
- Newest Listings in Colorado Springs
- Colorado Springs Home Values
- Colorado Springs Real Estate Agents
- Colorado Springs Refinance
- Colorado Springs Mortgage Rates
