Skip main navigation
Off market
  • $225,100

    3832 Timberlake Dr, Swansea, IL 62226

    3beds
    1,625sqft
    SingleFamily
    Built in 1959
    0.32 Acres Lot
    $225,100 Zestimate®
    $139/sqft
    $1,758 Estimated rent

    Home value

    $225,100

    $214,000 - $239,000

    $1,758/mo

    Zestimate® history
    Loading
    Loading...

    Owner options

    List your home for rent

    $1,758/mo

    Rent Zestimate®

    Find your next renter with Zillow Rental Manager. Plus, with online applications, you can quickly screen prospective tenants – for free.

    Learn more

    $1,758/mo

    Rent Zestimate®

    Refinance and save

    $1,668/mo

    Est. payment

    Refinancing to a lower rate could help reduce your monthly payments and save thousands over the life of the loan.

    See today's rates

    $1,668/mo

    Est. payment

    Explore your selling options

    Work with a Zillow partner agent

    Leverage their expertise and Zillow's premium Showcase listings to get your home seen by more buyers.

    Get started

    List with your own agent

    Get your home in front of millions of buyers by listing it on Zillow.

    Learn how to do it

    Sell it yourself

    Take full control of how buyers see your home on Zillow by listing For Sale by Owner (FSBO).

    List your home

    What's special

    Stone fireplaceBonus roomLarge cedar closetFire pitPicture windowHardwood floors throughoutCrown molding

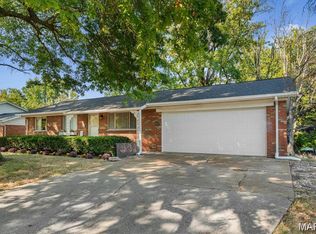
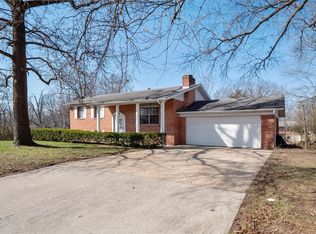
    Warm and welcoming 3 bed, 2 bath home with peaceful pond views! A full walkout basement gives you two levels of living space to relax and entertain plus access to the private, fully fenced backyard. A nicely landscaped front lawn compliments the brick exterior and leads to the covered front porch. Gather with friends and family in the living room complete with crown molding, a picture window and a brick fireplace. The adjacent dining room makes entertaining easy and leads into the kitchen with rows of wood cabinetry and plenty of counter space. Two bedrooms on this level offer wood flooring, ceiling fans and excellent closet space! The walkout lower level features a spacious family room, private third bedroom and a bathroom. Step outside onto the patio overlooking the great backyard with plenty of room for outdoor activities! Take in the peaceful pond views from the comfort and privacy of your own home. Do not miss the attached 2-car garage for easy parking and storage!

    This property is off market, which means it's not currently listed for sale or rent on Zillow. This may be different from what's available on other websites or public sources.
    Facts & features

    Interior

    Bedrooms & bathrooms
    • Bedrooms: 3
    • Bathrooms: 2
    • Full bathrooms: 2
    • Main level bathrooms: 1
    • Main level bedrooms: 2
    Heating
    • Forced air, Electric, Gas
    Cooling
    • Central
    Appliances
    • Included: Dishwasher, Dryer, Garbage disposal, Microwave, Range / Oven, Refrigerator, Washer
    Features
    • Living Room, Open Floorplan, Family Room
    • Flooring: Hardwood, Linoleum / Vinyl
    • Basement: Finished
    • Has fireplace: Yes
    • Fireplace features: Wood Burning, Living Room
    Interior area
    • Structure area source: County Records
    • Total interior livable area: 1,625 sqft
    • Finished area below ground: 550

    Property

    Parking
    • Total spaces: 2
    • Parking features: Garage - Attached
    • Details: Accessible Parking
    Features
    • Exterior features: Stone, Brick
    • Has view: Yes
    • View description: Water
    • Has water view: Yes
    • Water view: Water
    Lot
    • Size: 0.32 Acres
    • Features: Chain Link Fence
    Details
    • Parcel number: 08040402026
    • Special conditions: Sale

    Construction

    Type & style
    • Home type: SingleFamily
    • Architectural style: Ranch, 1 STORY
    Materials
    • Roof: Shake / Shingle
    Condition
    • Updated/Remodeled
    • Year built: 1959

    Utilities & green energy

    • Sewer: Public
    • Water: Public

    Community & HOA

    HOA
    • Has HOA: Yes
    • HOA fee: $8 monthly
    Location
    • Region: Swansea

    Financial & listing details

    • Price per square foot: $139/sqft
    • Tax assessed value: $59,296
    • Annual tax amount: $4,284

    Price history

    DateEventPrice
    4/27/2023Sold$183,000-4.7%$113/sqft
    Source: Public Record Report a problem
    2/26/2023Pending sale$192,000$118/sqft
    Source: Owner Report a problem
    2/18/2023Price change$192,000-1.5%$118/sqft
    Source: Owner Report a problem
    2/17/2023Listed for sale$195,000+28%$120/sqft
    Source: Owner Report a problem
    5/4/2020Sold$152,400-1.6%$94/sqft
    Source: MARIS #19088382 Report a problem
    4/7/2020Pending sale$154,900$95/sqft
    Source: Keller Williams Marquee #19088382 Report a problem
    3/25/2020Listed for sale$154,900$95/sqft
    Source: Keller Williams Marquee #19088382 Report a problem
    2/12/2020Pending sale$154,900$95/sqft
    Source: Keller Williams Marquee #19088382 Report a problem
    1/7/2020Price change$154,900-3.1%$95/sqft
    Source: Keller Williams Marquee #19088382 Report a problem
    12/10/2019Listed for sale$159,900+52.3%$98/sqft
    Source: Keller Williams Marquee #19088382 Report a problem
    11/13/2018Sold$105,000-4.5%$65/sqft
    Source: Public Record Report a problem
    11/11/2018Listed for sale$109,900$68/sqft
    Source: Strano & Associates #18051859 Report a problem
    10/4/2018Pending sale$109,900$68/sqft
    Source: Strano & Associates #18051859 Report a problem
    9/25/2018Listed for sale$109,900$68/sqft
    Source: Strano & Associates #18051859 Report a problem
    9/19/2018Pending sale$109,900$68/sqft
    Source: Strano & Associates #18051859 Report a problem
    7/28/2018Listed for sale$109,900-5.3%$68/sqft
    Source: Strano & Associates #18051859 Report a problem
    9/29/2004Sold$116,000$71/sqft
    Source: Public Record Report a problem

    Public tax history

    YearProperty taxesTax assessment
    2024$4,284 +7.9%$59,296 +8%
    2023$3,970 +8%$54,928 +9.8%
    2022$3,677 +2.9%$50,026 +4.3%
    2021$3,575 -10.1%$47,973 +4.1%
    2020$3,978 +12.3%$46,062 +12.8%
    2019$3,543 +2.5%$40,828 +2.6%
    2018$3,455 +1.8%$39,786 +2.7%
    2017$3,393 $38,728 -11.1%
    2016$3,393 +16.7%$43,586 +27.2%
    2014$2,908 +2.4%$34,257
    2013$2,840 $34,257 -2.1%
    2012-- $34,974 -4.1%
    2011-- $36,473 -4.6%
    2010-- $38,236 -1.4%
    2009-- $38,798
    2008-- $38,798 +10.8%
    2006-- $35,029 +5.7%
    2005$2,544 +40.2%$33,125 +6.9%
    2004$1,815 $30,987 +7.7%
    2003-- $28,761 +5.6%
    2002-- $27,246 +4.9%
    2001-- $25,983 +1%
    2000-- $25,731
    Find assessor info on the county website

    Neighborhood: 62226

    Nearby schools

    GreatSchools rating
    Schools provided by the listing agent
    • Elementary: WOLF BRANCH DIST 113
    • Middle: WOLF BRANCH DIST 113
    • High: Belleville High School-East
    • District: Wolf Branch DIST 113

    Source: The MLS. This data may not be complete. We recommend contacting the local school district to confirm school assignments for this home.

    Get a cash offer in 3 minutes
    Find out how much your home could sell for in as little as 3 minutes with a no-obligation cash offer.
    Estimated market value
    $225,100
    Get a cash offer in 3 minutes
    Find out how much your home could sell for in as little as 3 minutes with a no-obligation cash offer.
    Estimated market value
    $225,100