Skip main navigation
Off market
  • $609,000

    3832 Township Road 165, West Liberty, OH 43357

    4beds
    3,696sqft
    SingleFamily
    Built in 1973
    9 Acres Lot
    $609,000 Zestimate®
    $165/sqft
    $2,911 Estimated rent

    Home value

    $609,000

    $542,000 - $682,000

    $2,911/mo

    Zestimate® history
    Loading
    Loading...

    Owner options

    List your home for rent

    $2,911/mo

    Rent Zestimate®

    Find your next renter with Zillow Rental Manager. Plus, with online applications, you can quickly screen prospective tenants – for free.

    Learn more

    $2,911/mo

    Rent Zestimate®

    Refinance and save

    $3,892/mo

    Est. payment

    Refinancing to a lower rate could help reduce your monthly payments and save thousands over the life of the loan.

    See today's rates

    $3,892/mo

    Est. payment

    Explore your selling options

    Work with a Zillow partner agent

    Leverage their expertise and Zillow's premium Showcase listings to get your home seen by more buyers.

    Get started

    List with your own agent

    Get your home in front of millions of buyers by listing it on Zillow.

    Learn how to do it

    Sell it yourself

    Take full control of how buyers see your home on Zillow by listing For Sale by Owner (FSBO).

    List your home

    What's special

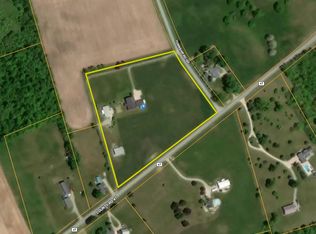
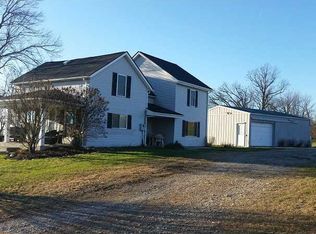
    Country Living, breezes, sunrises & sunsets on 9 acres! Seeking a multi-generational home, then this unique property with 2 homes is perfect & waiting for your personal touches! The larger home main level includes the foyer, kitchen, family room with gas fireplace, recreation room/flex space & full bath. There is also flex space ideal for entertaining that measures 40x10 on the second level! The third level features the Great Room measuring 40x24 thats perfect for gatherings. All of the bedrooms are located on the upper level (accessed via spiral staircase or exterior steps with porch), along with a full bathroom. Plus, there is a walk-out basement & a 3-car garage! Updates: Range, microwave, dishwasher 2019: water softener 2021; roof 5 years. The home is heated with hot water baseboard heat with oil. The furnace and water heater function well, and there is a whole house fan for cooling. The 2nd ranch home offers an open living concept and has 1,749 square feet, 2 bedrooms, 1 bath, kitchen, family room, 3-season room & 1-car garage. There are hardwood floors in the kitchen; and, the family room has parquet wood floor and features a fireplace with Buck insert. The home has central air conditioning and electric baseboard heat as well. The roof was replaced in 2020. The 30x48 barn is a Morton Building and is wired with 220 electricity. Homes share one well, but there are two septic tanks. Due to the unique property, conventional financing will require a minimum of 11% down, plus closing costs. Contact the listing agent for details. Also, seller will consider subdividing the property for financing flexibility, but the larger home must sell first.

    This property is not currently displayed as for sale or rent on Zillow. This may be different from what's on other websites or public sources.

    Facts & features

    Interior

    Bedrooms & bathrooms
    • Bedrooms: 4
    • Bathrooms: 2
    • Full bathrooms: 2
    Heating
    • Baseboard, Radiant, Electric, Propane / Butane
    Cooling
    • Other
    Appliances
    • Included: Dryer, Microwave, Refrigerator, Washer
    Features
    • Basement: Partially finished
    Interior area
    • Total interior livable area: 3,696 sqft

    Property

    Parking
    • Total spaces: 3
    • Parking features: Garage - Attached
    Features
    • Levels: Other
    • Exterior features: Brick
    Lot
    • Size: 9 Acres
    Details
    • Parcel number: 281370000017000
    • Zoning: Residential

    Construction

    Type & style
    • Home type: SingleFamily
    • Architectural style: Conventional
    Materials
    • Foundation: Crawl/Raised
    Condition
    • Year built: 1973

    Utilities & green energy

    • Utilities for property: 220 Volt Outlet, Septic, Well

    Community & HOA

    Location
    • Region: West Liberty

    Financial & listing details

    • Price per square foot: $165/sqft
    • Tax assessed value: $593,120
    • Annual tax amount: $6,944

    Price history

    DateEventPrice
    4/5/2023Sold$496,000-0.8%$134/sqft
    Source: WRIST #1015889 Report a problem
    2/9/2023Contingent$499,999$135/sqft
    Source: WRIST #1015889 Report a problem
    12/14/2022Listed for sale$499,999$135/sqft
    Source: WRIST #1015889 Report a problem
    11/24/2022Listing removed$499,999$135/sqft
    Source: WRIST #1015889 Report a problem
    11/1/2022Price change$499,999-8.9%$135/sqft
    Source: WRIST #1015889 Report a problem
    8/9/2022Listed for sale$549,000$149/sqft
    Source: WRIST #1015889 Report a problem
    6/1/2022Contingent$549,000$149/sqft
    Source: WRIST #1015889 Report a problem
    1/24/2022Listed for sale$549,000-0.2%$149/sqft
    Source: WRIST #1015889 Report a problem
    11/2/2021Listing removed--
    Source: Irongate Realtors Report a problem
    5/6/2021Listed for sale$549,900-4.4%$149/sqft
    Source: WRIST #1010044 Report a problem
    9/3/2020Listing removed$575,000$156/sqft
    Source: Choice Properties Real Estate #219043320 Report a problem
    10/15/2019Listed for sale$575,000$156/sqft
    Source: Choice Properties Real Estate #431852 Report a problem

    Public tax history

    YearProperty taxesTax assessment
    2025$6,944 +8.9%$207,590 +16.8%
    2024$6,375 +2.9%$177,720 -3.1%
    2023$6,195 -2.7%$183,440 -1.2%
    2022$6,366 +18.8%$185,600 +25%
    2021$5,357 -1%$148,470
    2020$5,413 +13.8%$148,470 +12.2%
    2019$4,757 +1.5%$132,380
    2018$4,684 +13.7%$132,380 +15%
    2016$4,119 -0.1%$115,110
    2014$4,125 +0.8%$115,110
    2013$4,091 -7.7%$115,110 -11.9%
    2012$4,435 -7.7%$130,690
    2010$4,805 -1.1%$130,690
    2009$4,857 -2.6%$130,690
    2008$4,984 $130,690
    2007-- --
    2006-- --
    2004-- --
    Find assessor info on the county website

    Neighborhood: 43357

    Nearby schools

    GreatSchools rating
    Schools provided by the listing agent
    • Elementary: Ben Logan
    • Middle: Ben Logan
    • High: Ben Logan
    • District: Benjamin Logan LSD

    Source: The MLS. This data may not be complete. We recommend contacting the local school district to confirm school assignments for this home.

    Get pre-qualified for a loan
    At Zillow Home Loans, we can pre-qualify you in as little as 5 minutes with no impact to your credit score.

    An equal housing lender. NMLS #10287.