Skip main navigation
Closed
  • $195,000

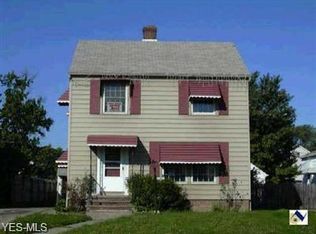
    3832 W 130th St, Cleveland, OH 44111

    3beds
    1,388sqft
    Single Family Residence
    Built in 1938
    8,999.5 Square Feet Lot
    $206,300 Zestimate®
    $140/sqft
    $1,962 Estimated rent

    Home value

    $206,300

    $188,000 - $227,000

    $1,962/mo

    Zestimate® history
    Loading
    Loading...

    Owner options

    List your home for rent

    $1,962/mo

    Rent Zestimate®

    Find your next renter with Zillow Rental Manager. Plus, with online applications, you can quickly screen prospective tenants – for free.

    Learn more

    $1,962/mo

    Rent Zestimate®

    Refinance and save

    $1,453/mo

    Est. payment

    Refinancing to a lower rate could help reduce your monthly payments and save thousands over the life of the loan.

    See today's rates

    $1,453/mo

    Est. payment

    Explore your selling options

    Work with a Zillow partner agent

    Leverage their expertise and Zillow's premium Showcase listings to get your home seen by more buyers.

    Get started

    List with your own agent

    Get your home in front of millions of buyers by listing it on Zillow.

    Learn how to do it

    Sell it yourself

    Take full control of how buyers see your home on Zillow by listing For Sale by Owner (FSBO).

    List your home

    What's special

    Recreation roomUpdated hall bathSolar blocking shadesFirst floor primary suiteVaulted ceilingsDecorative fireplaceLvt flooring
    Welcome to this cape cod style home! The seller purchased in 2019 and has enjoyed these upgrades made by the prior owner. This is a beautiful GREEN ENERGY rated home and qualifies for a city of Cleveland Tax Abatement that has approximately 10 years left. This home has been completely renovated including an addition with first floor primary suite. Beautifully renovated in 2019 with all new wiring, plumbing, HVAC, waterproofing and insulation systems. The newer 2 car garage and driveway add to the quality of this home. The main living spaces on the first floor all have LVT flooring and newer windows. The living room, dining area and all three bedrooms have ceiling fans. The front facing windows have solar blocking shades with a solar powered battery for convenience of use. The first floor primary suite addition has vaulted ceilings, a luxury bath and two closets! There are two additional bedrooms on the second floor with soft wall to wall carpeting and share the updated hall bath. All bedrooms, the living room and dining area have ceiling fans. The lower level has a recreation room with a decorative fireplace and laundry area including the washer & dryer. The insulated 2 car detached garage has plenty of room for cars and tools including a robotic lawn mower! Conveniently located near shopping,schools and highways, this home is ready for new owners!

    Zillow last checked:

    Listing updated:

    Listing Provided by:

    Seth B Task clientcare@taskhomes.com216-276-1626,

    Berkshire Hathaway HomeServices Professional Realty

    Bought with:

    Ryan Shaffer, 2019000757

    EXP Realty, LLC.

    Nicole R Jesser, 2017001758

    EXP Realty, LLC.

    Source: MLS Now,MLS#: 5086577MLS LogoOriginating MLS: Akron Cleveland Association of REALTORS

    Facts & features

    Interior

    Bedrooms & bathrooms
    • Bedrooms: 3
    • Bathrooms: 3
    • Full bathrooms: 2
    • 1/2 bathrooms: 1
    • Main level bathrooms: 2
    • Main level bedrooms: 1
    Primary bedroom
    • Description: Ceiling Fan, Two Separate Closets!,Flooring: Luxury Vinyl Tile
    • Level: First
    • Dimensions: 16 x 15
    Bedroom
    • Description: Ceiling Fan,Flooring: Carpet
    • Level: Second
    Bedroom
    • Description: Ceiling Fan,Flooring: Carpet
    • Level: Second
    • Dimensions: 14 x 13
    Primary bathroom
    • Description: Updated, DualSinks, Walk-in shower,Flooring: Ceramic Tile
    • Level: First
    Bathroom
    • Description: First Floor Powder Room,Flooring: Ceramic Tile
    • Level: First
    • Dimensions: 18 x 13
    Dining room
    • Description: Flooring: Luxury Vinyl Tile
    • Level: First
    Entry foyer
    • Description: Flooring: Luxury Vinyl Tile
    • Level: First
    Kitchen
    • Description: All Stainless Appliances Included, With A New Hood Vents To Outside!,Flooring: Luxury Vinyl Tile
    • Level: First
    • Dimensions: 22 x 12
    Laundry
    • Description: Washer & Dryer Included!,Flooring: Concrete
    • Level: Lower
    Living room
    • Description: Ceiling Fan & Solar Powered Battery/Window Shade!,Flooring: Luxury Vinyl Tile
    • Level: First
    • Dimensions: 21 x 18
    Recreation
    • Description: Fireplace Is Decorative,Flooring: Concrete
    • Level: Lower
    Heating
    • Forced Air, Gas
    Cooling
    • Central Air
    Appliances
    • Included: Dryer, Dishwasher, Microwave, Range, Refrigerator, Washer
    • Laundry: In Basement
    Features
    • Entrance Foyer, Eat-in Kitchen, Primary Downstairs, Recessed Lighting, Vaulted Ceiling(s)
    • Basement: Full,Unfinished
    • Number of fireplaces: 1
    • Fireplace features: Decorative
    Interior area
    • Total structure area: 1,388
    • Total interior livable area: 1,388 sqft
    • Finished area above ground: 1,388

    Property

    Parking
    • Total spaces: 2
    • Parking features: Driveway, Detached, Garage, Paved
    • Garage spaces: 2
    Features
    • Levels: Two
    • Stories: 2
    • Exterior features: Garden
    Lot
    • Size: 8,999 sqft
    • Features: Back Yard, City Lot, Flat, Garden, Level
    Details
    • Parcel number: 02213007
    • Special conditions: Standard

    Construction

    Type & style
    • Home type: SingleFamily
    • Architectural style: Cape Cod
    • Property subtype: Single Family Residence
    Materials
    • Vinyl Siding
    • Roof: Asphalt,Fiberglass
    Condition
    • Year built: 1938

    Utilities & green energy

    • Sewer: Public Sewer
    • Water: Public
    Green energy
    • Water conservation: Rain Water Collection

    Community & neighborhood

    Location
    • Region: Cleveland
    • Subdivision: Jefferson Park

    Price history

    DateEventPrice
    3/17/2025Sold$195,000+2.7%$140/sqft
    Source: MLS Now #5086577 Report a problem
    2/24/2025Pending sale$189,900$137/sqft
    Source: MLS Now #5086577 Report a problem
    2/14/2025Contingent$189,900$137/sqft
    Source: MLS Now #5086577 Report a problem
    2/8/2025Listed for sale$189,900+19.4%$137/sqft
    Source: MLS Now #5086577 Report a problem
    5/17/2019Listing removed$159,000$115/sqft
    Source: Lokal Real Estate, LLC. #4080549 Report a problem
    5/17/2019Pending sale$159,000-0.6%$115/sqft
    Source: Lokal Real Estate, LLC. #4080549 Report a problem
    5/16/2019Sold$160,000+0.6%$115/sqft
    Source: MLS Now #4080549 Report a problem
    3/28/2019Listed for sale$159,000+457.9%$115/sqft
    Source: Lokal Real Estate, LLC. #4080549 Report a problem
    9/10/2013Listing removed$28,500$21/sqft
    Source: RED Diamond Realty #3409213 Report a problem
    5/17/2013Listed for sale$28,500-66.5%$21/sqft
    Source: RED Diamond Realty #3409213 Report a problem
    7/12/2005Sold$85,000+67%$61/sqft
    Source: Public Record Report a problem
    5/18/2005Sold$50,900$37/sqft
    Source: Public Record Report a problem

    Public tax history

    YearProperty taxesTax assessment
    2025$1,104 +0%$16,840
    2024$1,104 -8.9%$16,840 +5.5%
    2023$1,211 +0.6%$15,960
    2022$1,204 +1%$15,960
    2021$1,192 -72.6%$15,960 -68.3%
    2020$4,352 +178.8%$50,400 +164.2%
    2019$1,561 +0.3%$19,080
    2018$1,556 -28.2%$19,080 +5.4%
    2017$2,167 $18,100
    2016-- --
    2015$16,136 +30.8%$18,100 -5%
    2014$12,339 +41.1%$19,050
    2013$8,743 +116.1%$19,050
    2012$4,047 +1727.8%$19,050 -17.4%
    2011$221 -95.5%$23,070
    2010$4,873 +57.3%$23,070
    2009$3,097 -4%$23,070 -10.9%
    2008$3,226 +127.1%$25,900
    2007$1,420 +0.1%$25,900
    2006$1,419 +15.5%$25,900 +21.5%
    2005$1,229 +1.2%$21,320
    2004$1,215 +1.1%$21,320
    2003$1,202 +11.8%$21,320 +10.8%
    2002$1,075 -42.8%$19,250
    2001$1,881 -9.9%$19,250 -13.8%
    2000$2,088 $22,330

    Find assessor info on the county website

    Neighborhood: Jefferson

    Nearby schools

    GreatSchools rating
    Schools provided by the listing agent
    • District: Cleveland Municipal - 1809

    Source: MLS Now. This data may not be complete. We recommend contacting the local school district to confirm school assignments for this home.

    Get a cash offer in 3 minutes
    Find out how much your home could sell for in as little as 3 minutes with a no-obligation cash offer.
    Estimated market value
    $206,300
    Get a cash offer in 3 minutes
    Find out how much your home could sell for in as little as 3 minutes with a no-obligation cash offer.
    Estimated market value
    $206,300