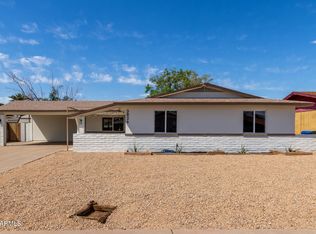
Beautifully updated ranch-style home in a prime central location! Spacious and thoughtfully updated with an open floor plan designed for comfortable family living. Lovingly cared for, the sellers have made this home truly move-in ready for its next family to enjoy. Recent updates include New windows and sliding door, New AC unit, updated plumbing, insulation, roof, and water heater. The remodeled kitchen includes granite countertops, crisp white cabinetry, and an open design perfect for entertaining. Fresh interior and exterior paint, along with new baseboards, add to the home's refreshed and stylish appeal. With two expansive living areas, four generously sized bedrooms, and two baths, there's plenty of room for everyone. The oversized indoor laundry room is a stand out feature offering a workbench, extra fridge and freezer, and abundant cabinetry for storage. Step outside to a private, north-facing backyard complete with a large covered patio, grassy yard, a fenced pool area, and a storage shed - perfect for outdoor gatherings and relaxation. An 8 ft side gate allows room for toys and trailers. The prime central location offers easy access to freeways, shopping, dining, GCC, the revitalizing Metro Center area, and a convenient light rail stop for effortless trips downtown. The nearby park with a stocked lake for fishing adds to the charm of this quiet, safe, family-friendly neighborhood. Don't miss out on the opportunity to tour this home and make it yours!
Sold for $430,000
$430,000
3832 W DAVIDSON Lane, Phoenix, AZ 85051
4beds
2baths
2,086sqft
Single Family Residence
Built in 1968
7,619 Square Feet Lot
$421,400 Zestimate®
$206/sqft
$2,360 Estimated rent
Home value
$421,400
$383,000 - $464,000
$2,360/mo
Zestimate® history
Owner options
List your home for rent
$2,360/mo
Rent Zestimate®
Find your next renter with Zillow Rental Manager. Plus, with online applications, you can quickly screen prospective tenants – for free.
$2,360/mo
Rent Zestimate®
Refinance and save
$2,649/mo
Est. payment
Refinancing to a lower rate could help reduce your monthly payments and save thousands over the life of the loan.
$2,649/mo
Est. payment
Explore your selling options
Work with a Zillow partner agent
Leverage their expertise and Zillow's premium Showcase listings to get your home seen by more buyers.
Get startedList with your own agent
Get your home in front of millions of buyers by listing it on Zillow.
Learn how to do itSell it yourself
Take full control of how buyers see your home on Zillow by listing For Sale by Owner (FSBO).
List your homeWhat's special
Fenced pool areaOpen floor planRemodeled kitchenNew baseboardsCrisp white cabinetryOversized indoor laundry roomPrivate north-facing backyard
Zillow last checked:
Listing updated:
Listed by:
Tracy Williamson 602-818-1481,
Citiea,
Patti Swisher 480-748-8752,
Citiea
Bought with:
Miriam Quintero Estrada, SA694361000
My Home Group Real Estate
Source: ARMLS,MLS#: 6830337
Facts & features
Interior
Bedrooms & bathrooms
- Bedrooms: 4
- Bathrooms: 2
Heating
- Natural Gas
Cooling
- HVAC SEER Rating, Central Air, ENERGY STAR Qualified Equipment, Evaporative Cooling
Appliances
- Included: Built-in Microwave, Dishwasher, Gas Cooktop
- Laundry: Inside
Features
- High Speed Internet, Granite Counters, Eat-in Kitchen, Breakfast Bar, 3/4 Bath Master Bdrm
- Flooring: Carpet, Tile
- Windows: Double Pane Windows
- Has basement: No
- Number of fireplaces: 1
Interior area
- Total structure area: 2,086
- Total interior livable area: 2,086 sqft
Property
Parking
- Total spaces: 4
- Parking features: Garage, Open
- Garage spaces: 2
- Uncovered spaces: 2
Features
- Stories: 1
- Patio & porch: Covered
- Exterior features: Private Yard, Storage
- Has private pool: Yes
- Pool features: Diving Pool, Fenced
- Spa features: None
- Fencing: Block
Lot
- Size: 7,619 Square Feet
- Features: North/South Exposure, Gravel/Stone Front, Gravel/Stone Back, Grass Back
Details
- Parcel number: 14939199
Construction
Type & style
- Home type: SingleFamily
- Architectural style: Ranch
- Property subtype: Single Family Residence
Materials
- Brick Veneer, Wood Frame, Block
- Roof: Composition
Condition
- Year built: 1968
Utilities & green energy
- Sewer: Public Sewer
- Water: City Water
Community & HOA
Community
- Subdivision: PARKWOOD SUBDIVISION UNIT NO. 4
HOA
- Has HOA: No
- Services included: No Fees
Location
- Region: Phoenix
Financial & listing details
- Price per square foot: $206/sqft
- Tax assessed value: $353,200
- Annual tax amount: $1,532
- Date on market: 3/5/2025
- Cumulative days on market: 12 days
- Listing terms: Cash,Conventional,FHA
- Ownership: Fee Simple
Price history
| Date | Event | Price |
|---|---|---|
| 4/28/2025 | Sold | $430,000+7.5%$206/sqft |
Source:  ARMLS #6830337 Report a problem ARMLS #6830337 Report a problem | ||
| 3/18/2025 | Pending sale | $400,000$192/sqft |
Source: ARMLS #6830337 Report a problem | ||
| 3/5/2025 | Listed for sale | $400,000$192/sqft |
Source: ARMLS #6830337 Report a problem | ||
Public tax history
| Year | Property taxes | Tax assessment |
|---|---|---|
| 2025 | $1,374 -9.1% | $35,320 -5.7% |
| 2024 | $1,511 +1.8% | $37,450 +229.5% |
| 2023 | $1,484 +2% | $11,365 -51.6% |
| 2022 | $1,456 +1.3% | $23,460 +8.2% |
| 2021 | $1,437 +1.9% | $21,680 +6% |
| 2020 | $1,411 +2.7% | $20,460 +11.3% |
| 2019 | $1,374 | $18,380 +7.1% |
| 2018 | $1,374 +0.5% | $17,160 +18.8% |
| 2017 | $1,367 +10% | $14,450 +5.9% |
| 2016 | $1,243 -0.6% | $13,650 +0.1% |
| 2015 | $1,250 | $13,630 +55.4% |
| 2014 | -- | $8,770 +31.7% |
| 2013 | -- | $6,660 -15.3% |
| 2012 | -- | $7,860 -8.2% |
| 2011 | -- | $8,560 -23.6% |
| 2010 | -- | $11,200 -37.6% |
| 2009 | -- | $17,950 -11.6% |
| 2008 | -- | $20,300 +20.8% |
| 2007 | -- | $16,800 +43.6% |
| 2006 | -- | $11,700 |
| 2005 | -- | $11,700 +10.4% |
| 2004 | -- | $10,600 |
| 2003 | -- | $10,600 +12.8% |
| 2002 | -- | $9,400 |
Find assessor info on the county website
Neighborhood: North Mountain
Nearby homes
- $373,300-- bd2 ba1.8k sqft3838 W Davidson Ln, Phoenix, AZ 85051Off Market
- $381,0003 bd2 ba1.4k sqft3826 W Davidson Ln, Phoenix, AZ 85051Sold
- $394,5004 bd2 ba2.1k sqft3829 W Eva St, Phoenix, AZ 85051Off Market
- $412,2004 bd2 ba2.5k sqft3835 W Eva St, Phoenix, AZ 85051Off Market
- $340,2003 bd2 ba2.1k sqft3823 W Eva St, Phoenix, AZ 85051Off Market
- $363,500-- bd2 ba1.7k sqft3820 W Davidson Ln, Phoenix, AZ 85051Off Market
- $339,7003 bd2 ba1.9k sqft3844 W Davidson Ln, Phoenix, AZ 85051Off Market
- $342,6005 bd2 ba1.9k sqft3835 W Davidson Ln, Phoenix, AZ 85051Off Market
Nearby schools
GreatSchools rating
- 9/10Cactus Wren Elementary SchoolGrades: K-6Distance: 0.3 mi
- 5/10Cholla Middle SchoolGrades: 5-8Distance: 1.7 mi
- 7/10Cortez High SchoolGrades: 9-12Distance: 0.8 mi
Schools provided by the listing agent
- Elementary: Cactus Wren Elementary School
- Middle: Cholla Middle School
- High: Cortez High School
- District: Washington Elementary School District
Source: ARMLS. This data may not be complete. We recommend contacting the local school district to confirm school assignments for this home.
Get a cash offer in 3 minutes
Find out how much your home could sell for in as little as 3 minutes with a no-obligation cash offer.
Estimated market value
$421,400
Get a cash offer in 3 minutes
Find out how much your home could sell for in as little as 3 minutes with a no-obligation cash offer.
Estimated market value
$421,400
- Arizona
- Maricopa County
- Phoenix
- 85051
- North Mountain
- 3832 W DAVIDSON Lane
