Welcome to this stunning home in the highly sought-after McPherson Ranch neighborhood! This home boasts an airy, open floor plan with an abundance of natural light throughout. Engineered hardwood floors add a touch of warmth to the space. The renovated kitchen is a true showstopper, featuring updated appliances and fixtures. The kitchen flows seamlessly into the rest of the living area, creating a perfect space for cooking, dining, and relaxation. The bathrooms have also been beautifully updated. The large backyard is a true oasis, perfect for entertaining, gardening, or simply enjoying the fresh air. With the home's north-facing orientation, you can enjoy the gentle sunlight and breeze all day long. Located in the highly desirable McPherson Ranch neighborhood and Northwest ISD schools, this home offers the perfect combination of comfort, style, and community!
Sold
Price Unknown
3832 Wheeling Dr, Fort Worth, TX 76244
3beds
1,536sqft
Single Family Residence
Built in 2005
5,488 Square Feet Lot
$332,400 Zestimate®
$--/sqft
$2,250 Estimated rent
Home value
$332,400
$306,000 - $362,000
$2,250/mo
Zestimate® history
Owner options
List your home for rent
$2,250/mo
Rent Zestimate®
Find your next renter with Zillow Rental Manager. Plus, with online applications, you can quickly screen prospective tenants – for free.
$2,250/mo
Rent Zestimate®
Refinance and save
$500/mo
Est. payment
Refinancing to a lower rate could help reduce your monthly payments and save thousands over the life of the loan.
$500/mo
Est. payment
Explore your selling options
Work with a Zillow partner agent
Leverage their expertise and Zillow's premium Showcase listings to get your home seen by more buyers.
Get startedList with your own agent
Get your home in front of millions of buyers by listing it on Zillow.
Learn how to do itSell it yourself
Take full control of how buyers see your home on Zillow by listing For Sale by Owner (FSBO).
List your homeWhat's special
Large backyardEngineered hardwood floorsAbundance of natural lightAiry open floor planGentle sunlight and breezeNorth-facing orientationRenovated kitchen
Zillow last checked:
Listing updated:
Listed by:
Matt Davis 0733604 940-368-1513,
House Brokerage 817-718-2202
Bought with:
Casey Turner
BHHS Premier Properties
Source: NTREIS,MLS#: 20913145
Facts & features
Interior
Bedrooms & bathrooms
- Bedrooms: 3
- Bathrooms: 2
- Full bathrooms: 2
Primary bedroom
- Features: Ceiling Fan(s), En Suite Bathroom, Sitting Area in Primary, Walk-In Closet(s)
- Level: First
- Dimensions: 17 x 14
Bedroom
- Features: Ceiling Fan(s), Walk-In Closet(s)
- Level: First
- Dimensions: 14 x 12
Bedroom
- Features: Ceiling Fan(s), Walk-In Closet(s)
- Level: First
- Dimensions: 10 x 9
Primary bathroom
- Features: Built-in Features, Dual Sinks, En Suite Bathroom, Garden Tub/Roman Tub, Stone Counters, Separate Shower
- Level: First
- Dimensions: 9 x 8
Dining room
- Level: First
- Dimensions: 14 x 8
Other
- Features: Built-in Features, En Suite Bathroom, Stone Counters
- Level: First
- Dimensions: 8 x 4
Kitchen
- Features: Built-in Features, Kitchen Island, Pantry, Stone Counters, Walk-In Pantry
- Level: First
- Dimensions: 14 x 9
Living room
- Features: Ceiling Fan(s), Fireplace
- Level: First
- Dimensions: 15 x 14
Utility room
- Features: Utility Room
- Level: First
- Dimensions: 5 x 6
Heating
- Central, Natural Gas
Cooling
- Central Air, Ceiling Fan(s), Electric
Appliances
- Included: Some Gas Appliances, Dishwasher, Electric Cooktop, Electric Oven, Disposal, Gas Water Heater, Microwave, Plumbed For Gas
- Laundry: Washer Hookup, Electric Dryer Hookup, Laundry in Utility Room
Features
- Eat-in Kitchen, High Speed Internet, Kitchen Island, Open Floorplan, Pantry, Cable TV, Wired for Data, Walk-In Closet(s)
- Flooring: Carpet, Ceramic Tile, Engineered Hardwood
- Has basement: No
- Number of fireplaces: 1
- Fireplace features: Gas, Gas Starter, Living Room
Interior area
- Total interior livable area: 1,536 sqft
Property
Parking
- Total spaces: 2
- Parking features: Door-Single, Driveway, Garage Faces Front, Garage, Garage Door Opener
- Attached garage spaces: 2
- Has uncovered spaces: Yes
Features
- Levels: One
- Stories: 1
- Patio & porch: Front Porch, Covered
- Exterior features: Rain Gutters
- Pool features: None, Community
- Fencing: Wood
Lot
- Size: 5,488 Square Feet
- Features: Back Yard, Lawn
Details
- Parcel number: 40612899
Construction
Type & style
- Home type: SingleFamily
- Architectural style: Traditional,Detached
- Property subtype: Single Family Residence
- Attached to another structure: Yes
Materials
- Brick, Vinyl Siding
- Foundation: Slab
- Roof: Composition
Condition
- Year built: 2005
Utilities & green energy
- Sewer: Public Sewer
- Water: Public
- Utilities for property: Electricity Connected, Natural Gas Available, Sewer Available, Separate Meters, Water Available, Cable Available
Community & HOA
Community
- Features: Playground, Park, Pool, Sidewalks, Trails/Paths
- Security: Security System, Smoke Detector(s)
- Subdivision: Mc Pherson Ranch
HOA
- Has HOA: Yes
- Services included: All Facilities
- HOA fee: $500 annually
- HOA name: McPherson Ranch
- HOA phone: 972-359-1548
Location
- Region: Fort Worth
Financial & listing details
- Tax assessed value: $266,000
- Annual tax amount: $6,401
- Date on market: 4/23/2025
- Cumulative days on market: 22 days
- Exclusions: TV Brackets and Mounts, Curtains
- Electric utility on property: Yes
Price history
| Date | Event | Price |
|---|---|---|
| 6/6/2025 | Sold | -- |
Source: NTREIS #20913145 Report a problem | ||
| 5/26/2025 | Pending sale | $339,990$221/sqft |
Source: NTREIS #20913145 Report a problem | ||
| 5/15/2025 | Contingent | $339,990$221/sqft |
Source: NTREIS #20913145 Report a problem | ||
| 4/28/2025 | Price change | $339,990-1.5%$221/sqft |
Source: NTREIS #20913145 Report a problem | ||
| 4/23/2025 | Listed for sale | $345,000+109.2%$225/sqft |
Source: NTREIS #20913145 Report a problem | ||
| 12/1/2015 | Sold | -- |
Source: Agent Provided Report a problem | ||
| 10/5/2015 | Pending sale | $164,900$107/sqft |
Source: Briggs Freeman Sotheby's Int'l #13247176 Report a problem | ||
| 9/25/2015 | Listed for sale | $164,900$107/sqft |
Source: Bloom Real Estate Group #13247176 Report a problem | ||
Public tax history
| Year | Property taxes | Tax assessment |
|---|---|---|
| 2025 | $2,466 -7.3% | $266,000 -5.5% |
| 2024 | $2,659 -7.9% | $281,630 -8.6% |
| 2023 | $2,888 | $307,963 +17.1% |
| 2022 | -- | $263,017 +17.6% |
| 2021 | $2,617 +4.4% | $223,736 +5.9% |
| 2020 | $2,508 -0.4% | $211,336 -0.4% |
| 2019 | $2,517 +5.3% | $212,088 +8.5% |
| 2018 | $2,390 -46.9% | $195,460 +7.6% |
| 2017 | $4,501 +10.5% | $181,715 +12.5% |
| 2016 | $4,075 +15.8% | $161,537 +20.1% |
| 2015 | $3,518 | $134,500 |
| 2014 | $3,518 | $134,500 +4.9% |
| 2013 | -- | $128,200 +6.2% |
| 2012 | -- | $120,700 |
| 2011 | -- | $120,700 -6.5% |
| 2010 | -- | $129,100 -1.6% |
| 2009 | -- | $131,200 -0.3% |
| 2008 | -- | $131,556 |
| 2007 | -- | $131,556 +6.2% |
| 2006 | -- | $123,881 +312.9% |
| 2005 | -- | $30,000 |
Find assessor info on the county website
Neighborhood: McPherson Ranch
Nearby homes
- $350,0004 bd2 ba1.6k sqft3836 Wheeling Dr, Fort Worth, TX 76244Off Market

- $399,7004 bd2 ba2.5k sqft3828 Wheeling Dr, Fort Worth, TX 76244Off Market
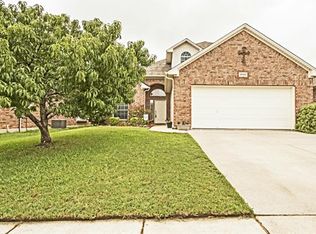
- $321,9003 bd2 ba1.5k sqft3840 Wheeling Dr, Fort Worth, TX 76244Off Market

- $295,6003 bd2 ba1.5k sqft3824 Wheeling Dr, Fort Worth, TX 76244Off Market
- $321,6003 bd2 ba1.5k sqft3841 Confidence Dr, Fort Worth, TX 76244Off Market
- $336,2003 bd2 ba1.7k sqft3837 Confidence Dr, Fort Worth, TX 76244Off Market
- $346,4003 bd2 ba1.8k sqft3845 Confidence Dr, Fort Worth, TX 76244Off Market
- $300,1003 bd2 ba1.5k sqft3849 Confidence Dr, Fort Worth, TX 76244Off Market
Nearby schools
GreatSchools rating
- 9/10Kay Granger Elementary SchoolGrades: PK-5Distance: 0.8 mi
- 8/10John M Tidwell Middle SchoolGrades: 6-8Distance: 1.4 mi
- 8/10Byron Nelson High SchoolGrades: 9-12Distance: 5.8 mi
Schools provided by the listing agent
- Elementary: Kay Granger
- Middle: John M Tidwell
- High: Byron Nelson
- District: Northwest ISD
Source: NTREIS. This data may not be complete. We recommend contacting the local school district to confirm school assignments for this home.
Get a cash offer in 3 minutes
Find out how much your home could sell for in as little as 3 minutes with a no-obligation cash offer.
Estimated market value
$332,400
Get a cash offer in 3 minutes
Find out how much your home could sell for in as little as 3 minutes with a no-obligation cash offer.
Estimated market value
$332,400
- Texas
- Tarrant County
- Fort Worth
- 76244
- McPherson Ranch
- 3832 Wheeling Dr
