Skip main navigation
For sale
  • Listed by: KW Temecula • Elizabeth Jones • Contact: 951-304-1200
    $679,900

    38321 Oaktree Loop, Murrieta, CA 92562

    3beds
    1,800sqft
    : 
    Loading
    Get pre-qualified
    Single Family Residence
    Built in 1990
    1,742 Square Feet Lot
    $675,100 Zestimate®
    $378/sqft
    $771/mo HOA

    What's special

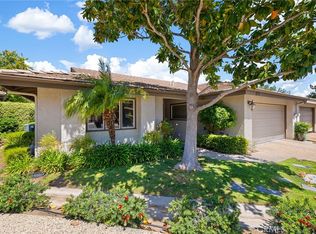
    Welcome to the prestigious gated community of Bear Creek, where luxury living and resort-style amenities come together in one of Murrieta's most sought-after neighborhoods. This beautifully maintained single-story residence offers approximately 1,800 square feet of living space with 3 bedrooms, 2 bathrooms, and the privacy of having no common walls. Designed for both comfort and functionality, the open-concept floor plan features spacious living areas filled with natural light, creating an inviting atmosphere throughout. A wet bar adds a touch of sophistication and makes entertaining effortless, while the seamless flow between the living, dining, and kitchen areas enhances everyday living. The spacious primary suite serves as a private retreat, complete with its own ensuite bathroom and direct access to a private balcony, providing the perfect place to enjoy morning coffee or unwind at the end of the day. The additional bedrooms offer flexibility for guests, family, or a home office. A two-car garage provides ample parking and storage space. Living in Bear Creek means enjoying an unparalleled lifestyle surrounded by beautiful scenery and exceptional amenities. Residents enjoy access to a private Jack Nicklaus-designed golf course, tennis and pickleball courts, a swimming pool and spa, fitness center, clubhouse, playgrounds, and scenic walking trails. The community is further enhanced by 24-hour guarded gate security, offering both privacy and peace of mind. Whether you're looking for a full-time residence or a low-maintenance luxury retreat, this exceptional home offers a rare opportunity to experience the highly desirable Bear Creek lifestyle.
    20 days
    |
    819
    |
    27
    |

    Zillow last checked:

    Listing updated:

    Listed by:

    Elizabeth Jones DRE #01933366 951-304-1200,

    KW Temecula,

    Listing Team: Jones Realty Group

    Source: CRMLS,MLS#: SW26131623MLS LogoOriginating MLS: California Regional MLS

    Loading...

      Facts & features

      Interior

      Bedrooms & bathrooms
      • Bedrooms: 3
      • Bathrooms: 2
      • Full bathrooms: 2
      • Main level bathrooms: 2
      • Main level bedrooms: 3
      Rooms
      • Room types: Bedroom, Kitchen, Living Room, Primary Bathroom, Primary Bedroom, Other, Dining Room
      Primary bedroom
      • Features: Main Level Primary
      Bedroom
      • Features: All Bedrooms Down
      Bedroom
      • Features: Bedroom on Main Level
      Bathroom
      • Features: Dual Sinks, Stone Counters, Solid Surface Counters, Separate Shower, Walk-In Shower
      Kitchen
      • Features: Granite Counters, Kitchen/Family Room Combo
      Other
      • Features: Walk-In Closet(s)
      Heating
      • Central
      Cooling
      • Central Air
      Appliances
      • Included: Dishwasher, Gas Range, Microwave, Refrigerator
      • Laundry: Inside, In Garage
      Features
      • Wet Bar, Breakfast Bar, Balcony, Ceiling Fan(s), Separate/Formal Dining Room, Granite Counters, High Ceilings, Open Floorplan, Pantry, Recessed Lighting, Bar, All Bedrooms Down, Bedroom on Main Level, Main Level Primary, Walk-In Closet(s)
      • Flooring: Laminate
      • Doors: Sliding Doors
      • Windows: Shutters
      • Has fireplace: Yes
      • Fireplace features: Living Room, Primary Bedroom
      • Common walls with other units/homes: No Common Walls
      Interior area
      • Total interior livable area: 1,800 sqft

      Property

      Parking
      • Total spaces: 2
      • Parking features: Concrete, Driveway, Driveway Up Slope From Street, Garage Faces Front, Garage, Paved
      • Attached garage spaces: 2
      Features
      • Levels: One
      • Stories: 1
      • Entry location: Front Door
      • Patio & porch: Concrete, Deck
      • Pool features: Community, Association
      • Has spa: Yes
      • Spa features: Association, Community
      • Fencing: None
      • Has view: Yes
      • View description: Golf Course, Hills, Mountain(s), Neighborhood, Trees/Woods
      Lot
      • Size: 1,742 Square Feet
      • Features: Front Yard, On Golf Course, Rectangular Lot
      Details
      • Parcel number: 904111041
      • Special conditions: Standard

      Construction

      Type & style
      • Home type: SingleFamily
      • Property subtype: Single Family Residence
      Materials
      • Roof: Flat Tile
      Condition
      • Turnkey
      • New construction: No
      • Year built: 1990

      Utilities & green energy

      • Sewer: Public Sewer
      • Water: Public

      Community & HOA

      Community
      • Features: Biking, Curbs, Golf, Gutter(s), Hiking, Storm Drain(s), Street Lights, Suburban, Sidewalks, Gated, Pool
      • Security: Security Gate, Gated with Guard, Gated Community, Gated with Attendant, 24 Hour Security, Key Card Entry
      HOA
      • Has HOA: Yes
      • Amenities included: Bocce Court, Clubhouse, Controlled Access, Sport Court, Fitness Center, Golf Course, Management, Maintenance Front Yard, Pool, Guard, Spa/Hot Tub, Security, Tennis Court(s)
      • HOA fee: $315 monthly
      • HOA name: Bear Creek Master
      • HOA phone: 951-677-1434
      • Second HOA fee: $456 monthly
      • Second HOA name: Oak Tree Villas
      • Second HOA phone: 951-677-1434
      Location
      • Region: Murrieta

      Financial & listing details

      • Price per square foot: $378/sqft
      • Tax assessed value: $550,766
      • Annual tax amount: $6,979
      • Date on market: 6/18/2026
      • Cumulative days on market: 21 days
      • Listing terms: Submit
      • Road surface type: Paved

        Estimated market value

        $675,100

        $641,000 - $709,000

        $2,966/mo

        Price history

        DateEventPrice
        6/18/2026Listed for sale$679,900+31%$378/sqft
        Source: CRMLS #SW26131623 Report a problem
        10/14/2024Listing removed$3,295$2/sqft
        Source: Zillow Rentals Report a problem
        6/18/2024Listing removed--
        Source: Zillow Rentals Report a problem
        5/23/2024Price change$3,295-1.6%$2/sqft
        Source: Zillow Rentals Report a problem
        5/9/2024Price change$3,350-6.9%$2/sqft
        Source: Zillow Rentals Report a problem
        4/23/2024Listed for rent$3,600+44.3%$2/sqft
        Source: Zillow Rentals Report a problem
        9/22/2021Sold$519,000$288/sqft
        Source: Public Record Report a problem
        9/2/2021Contingent$519,000$288/sqft
        Source: CRMLS #SW21178943 Report a problem
        8/26/2021Price change$519,000+4%$288/sqft
        Source: CRMLS #SW21178943 Report a problem
        8/17/2021Pending sale$499,000$277/sqft
        Source: CRMLS #SW21178943 Report a problem
        8/13/2021Listed for sale$499,000+42.6%$277/sqft
        Source: CRMLS #SW21178943 Report a problem
        3/24/2021Listing removed--
        Source: Owner Report a problem
        2/2/2019Listing removed$2,495$1/sqft
        Source: Owner Report a problem
        1/23/2019Price change$2,495-5.8%$1/sqft
        Source: Owner Report a problem
        1/8/2019Listed for rent$2,650$1/sqft
        Source: Owner Report a problem
        3/5/2015Sold$350,000-22%$194/sqft
        Source: Public Record Report a problem
        8/20/2004Sold$449,000+132.6%$249/sqft
        Source: Public Record Report a problem
        2/7/1995Sold$193,000$107/sqft
        Source: Public Record Report a problem

        Public tax history

        YearProperty taxesTax assessment
        2025$6,979 +1.9%$550,766 +2%
        2024$6,846 -1.1%$539,967 +2%
        2023$6,924 +2%$529,380 +2%
        2022$6,791 +22.6%$519,000 +25.9%
        2021$5,539 +1%$412,226 +1%
        2020$5,484 +10.4%$408,000 +8.2%
        2019$4,967 +1.9%$377,084 +2%
        2018$4,872 +1.5%$369,691 +2%
        2017$4,803 $362,443 +2%
        2016$4,803 +14.9%$355,337 +16.1%
        2015$4,181 +7.5%$306,000 +5.2%
        2014$3,889 $291,000 +32.9%
        2013-- $219,000 -2.7%
        2012-- $225,000 -8.2%
        2011-- $245,000 +12.9%
        2010-- $217,000 +25.4%
        2009-- $173,000 -50.1%
        2008-- $347,000 -25.7%
        2007-- $467,139 +2%
        2006-- $457,980 +2%
        2005-- $449,000 +259.9%
        2003-- $124,773 +2%
        2002-- $122,327 +2%
        2001$1,861 +1.7%$119,929 +2%
        2000$1,829 $117,578

        Find assessor info on the county website

        Monthly payment

        Est. payment

        Payment breakdown

        Explore the cost of this home by adjusting the details. Changes won't be saved.
        All calculations are estimates and provided by Zillow, Inc. for informational purposes only. Actual amounts may vary.
        HOA fees may include property taxes on listings classified as Co-Ops. Contact the listing agent and/or owner for fee details.
        Mortgage interest rates are dependent on a number of factors, including credit score, down payment, and repayment length. Interest rate data provided by Zillow Group Marketplace, Inc. as of 1/1/1970 from various mortgage lenders with which we have lead or other similar arrangements; the Estimated Payment is an average of those rates.
        See how much you could borrow to make a competitive offer.

        Climate risks

        Neighborhood: 92562

        Getting around

        8 / 100
        Car-Dependent
        0 / 100
        No Nearby Transit
        17 / 100
        Somewhat Bikeable

        Nearby schools

        GreatSchools rating

        A local agent can set up tours, give advice and negotiate with sellers.

        Browse local experts

        Similar homes

        Skip to the end of the carouselSkip to the beginning of the carousel
            • Local buyer's agents are ready to help