Skip main navigation
Sold for $1,595,655
  • $1,595,655

    38321 River Birch Dr, Selbyville, DE 19975

    5beds
    3,187sqft
    Single Family Residence
    Built in 2024
    8,712 Square Feet Lot
    $1,611,900 Zestimate®
    $501/sqft
    $3,541 Estimated rent

    Home value

    $1,611,900

    $1.47M - $1.77M

    $3,541/mo

    Zestimate® history
    Loading
    Loading...

    Owner options

    List your home for rent

    $3,541/mo

    Rent Zestimate®

    Find your next renter with Zillow Rental Manager. Plus, with online applications, you can quickly screen prospective tenants – for free.

    Learn more

    $3,541/mo

    Rent Zestimate®

    Refinance and save

    $7,240/mo

    Est. payment

    Refinancing to a lower rate could help reduce your monthly payments and save thousands over the life of the loan.

    See today's rates

    $7,240/mo

    Est. payment

    Explore your selling options

    Work with a Zillow partner agent

    Leverage their expertise and Zillow's premium Showcase listings to get your home seen by more buyers.

    Get started

    List with your own agent

    Get your home in front of millions of buyers by listing it on Zillow.

    Learn how to do it

    Sell it yourself

    Take full control of how buyers see your home on Zillow by listing For Sale by Owner (FSBO).

    List your home

    What's special

    Functional living spacesInset fireplaceView of the waterCanal frontLarge loftOpen-concept designCoffered ceilings
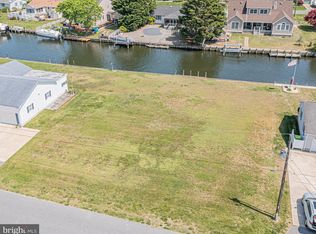
    Introducing All New Canal Front Home In the Community of Keen-Wik! This home exudes curb appeal with its meticulously designed details that seamlessly blend to create a coastal farmhouse aesthetic. The upgraded black windows, wooden garage doors, and the harmonious blend of creams and whites of the siding elevate this home to another level of charm. Enjoy ample outdoor living spaces, including a beautiful front porch and a rear screened deck that offers a view of the water while keeping bugs at bay and providing shade. With its stunning design and thoughtful features, this home truly has it all. Step inside to discover a luxury gourmet kitchen featuring under cabinet lighting and an upgraded farmhouse-style white apron front sink. The ample cabinet space and open layout of the kitchen and morning sitting area exude a sense of luxury. The inset fireplace, surrounded by customizable built-ins, creates the ideal setting for entertaining guests. Elegant shiplap and coffered ceilings seamlessly blend sophistication with coastal style. And for a special touch in the owner's suite, a box down ceiling adds dimension and charm. Experience the perfect blend of luxury and coastal living in every detail of this exquisite home. Explore one of Evergreene's most sought-after floor plans, renowned for its open-concept design and functional living spaces. This home features a spacious study for versatile use, a seamless blend between the kitchen, morning room, and great room, and multiple sliders on the main floor for a seamless indoor/outdoor experience. Upstairs, a large loft awaits for entertaining guests. This Shearwater is the perfect balance of style and functionality in this exceptional home design. Experience the best of both worlds with this wonderful home in the community of Keen-Wik. Enjoy a plethora of upgrades both inside and outside the home, along with the refreshing bay breeze and canal front that surrounds the neighborhood. Step outside of the community and find yourself in close proximity to Fenwick and Selbyville's most popular restaurants and shopping destinations. What more could anyone want? This location truly offers the perfect blend of tranquility and convenience. Contact us today to experience the epitome of luxury living in Delaware. Your forever home awaits.

    Zillow last checked:

    Listing updated:

    Listed by:

    JOHN ZACHARIAS 302-381-6221,

    Patterson-Schwartz-OceanView

    Bought with:

    Mary Jo Cole, RS0024856

    Keller Williams Realty

    Source: Bright MLS,MLS#: DESU2069134MLS Logo

    Facts & features

    Interior

    Bedrooms & bathrooms
    • Bedrooms: 5
    • Bathrooms: 4
    • Full bathrooms: 4
    • Main level bathrooms: 1
    • Main level bedrooms: 1
    Basement
    • Area: 0
    Heating
    • Heat Pump, Propane
    Cooling
    • Central Air, Electric
    Appliances
    • Included: Stainless Steel Appliance(s), Tankless Water Heater
    Features
    • Ceiling Fan(s), Combination Dining/Living, Combination Kitchen/Dining, Combination Kitchen/Living, Crown Molding, Open Floorplan, Kitchen Island, Pantry, Primary Bath(s), Recessed Lighting, Walk-In Closet(s), Dry Wall
    • Flooring: Carpet, Luxury Vinyl
    • Has basement: No
    • Number of fireplaces: 1
    • Fireplace features: Gas/Propane
    Interior area
    • Total structure area: 3,187
    • Total interior livable area: 3,187 sqft
    • Finished area above ground: 3,187
    • Finished area below ground: 0

    Property

    Parking
    • Total spaces: 2
    • Parking features: Garage Faces Front, Attached
    • Attached garage spaces: 2
    Accessibility
    • Accessibility features: None
    Features
    • Levels: Two
    • Stories: 2
    • Patio & porch: Porch
    • Exterior features: Lawn Sprinkler, Outdoor Shower
    • Pool features: None
    • Has view: Yes
    • View description: River, Water
    • Has water view: Yes
    • Water view: River,Water
    • Waterfront features: Canal
    • Frontage length: Water Frontage Ft: 25
    Lot
    • Size: 8,712 Square Feet
    • Features: Stream/Creek
    Details
    • Additional structures: Above Grade, Below Grade
    • Parcel number: 53319.1287.00
    • Zoning: RESIDENTIAL
    • Special conditions: Standard

    Construction

    Type & style
    • Home type: SingleFamily
    • Architectural style: Coastal,Contemporary
    • Property subtype: Single Family Residence
    Materials
    • Vinyl Siding
    • Foundation: Crawl Space
    • Roof: Architectural Shingle
    Condition
    • Excellent
    • New construction: Yes
    • Year built: 2024
    Details
    • Builder model: Shearwater
    • Builder name: Evergreene Homes

    Utilities & green energy

    • Electric: 200+ Amp Service
    • Sewer: Public Sewer
    • Water: Public
    • Utilities for property: Cable Available

    Community & HOA

    Community
    • Subdivision: Keen-wik
    HOA
    • Has HOA: Yes
    • HOA fee: $55 annually
    Location
    • Region: Selbyville

    Financial & listing details

    • Price per square foot: $501/sqft
    • Tax assessed value: $15,000
    • Annual tax amount: $2,800
    • Date on market: 8/23/2024
    • Listing agreement: Exclusive Right To Sell
    • Listing terms: Cash,Conventional
    • Ownership: Fee Simple

    Price history

    DateEventPrice
    12/20/2024Sold$1,595,655-1%$501/sqft
    Source: Bright MLS #DESU2069134 Report a problem
    11/6/2024Pending sale$1,611,655$506/sqft
    Source: Bright MLS #DESU2069134 Report a problem
    8/23/2024Listed for sale$1,611,655$506/sqft
    Source: Bright MLS #DESU2069134 Report a problem

    Public tax history

    Tax history is unavailable.

    Neighborhood: 19975

    Nearby schools

    GreatSchools rating
    Schools provided by the listing agent
    • Elementary: Phillip C. Showell
    • Middle: Selbyville
    • High: Indian River
    • District: Indian River

    Source: Bright MLS. This data may not be complete. We recommend contacting the local school district to confirm school assignments for this home.

    Get pre-qualified for a loan
    At Zillow Home Loans, we can pre-qualify you in as little as 5 minutes with no impact to your credit score.

    An equal housing lender. NMLS #10287.

    Sell for more on Zillow
    Get a Zillow Showcase℠ listing at no additional cost and you could sell for .
    $1,611,900
    2% more
    +$32,238
    With Zillow Showcase(estimated)
    $1,644,138