Welcome to Rollinghills Ranch…a striking 5,167 sf residence offering everything an owner would want in easy country living. Its original owner is a well-known local contractor, which aided him in locating the perfect spot to craft his personal residence. Just 10 minutes from Steamboat, this home offers quality construction, spectacular views, guest quarters, 39+/- fenced acres of grassy pasture, water and large barn. Upon entering the home, the spectacular great room opens to views overlooking pastures, hillsides and even Hahns Peak. The well-planned kitchen features views to Buffalo Pass, breakfast island with cooktop, beverage sink and eat-in dining area for easy entertaining. The primary bedroom has southerly and westerly views, five-piece bath and two walk-in closets! Also on the main level is a half-bath and dual-purpose pantry/laundry w/ utility sink. The garage is connected to the home by a convenient mud room. Downstairs features a den with walk-out patio leading to a fire pit, playground and walking path. There are also 3 sizeable bedrooms, 2 of which have private baths and walk-in closets, and a 3rd bedroom with a full bath shared with the den. A thoughtful design of the garage features 3 car bays with 2 paired together. The 3rd is split with an enclosed staircase, creating a private entrance to the 2BR/1BA guest/caretakers’ quarters below with full equipped kitchen, living and dining area. In addition to Buff Pass views, this location grants sweeping views of Hahn’s Peak, Sleeping Giant, and adjoins 4,000+ acres of State Trust Land. The pastures produce abundant hay for livestock or sale to maintain Ag tax status. The 2,430 square foot barn/storage/shop will keep any toys or critters safe from the elements. If you’re seeking a quality country home with great features and big views, look no further than Rollinghills Ranch. Virtual tours at https://my.matterport.com/show/?m=LrfCe3f418o&mls=1 and https://my.matterport.com/show/?m=zF7XuWeUUvb&mls=1. Basement:
Sold for $3,250,000
$3,250,000
38325 Rollinghills Lane, Steamboat Springs, CO 80487
6beds
5,167sqft
Single Family Residence
Built in 2008
39.99 Acres Lot
$3,536,700 Zestimate®
$629/sqft
$7,684 Estimated rent
Home value
$3,536,700
$3.18M - $3.96M
$7,684/mo
Zestimate® history
Owner options
List your home for rent
$7,684/mo
Rent Zestimate®
Find your next renter with Zillow Rental Manager. Plus, with online applications, you can quickly screen prospective tenants – for free.
$7,684/mo
Rent Zestimate®
Refinance and save
$18,466/mo
Est. payment
Refinancing to a lower rate could help reduce your monthly payments and save thousands over the life of the loan.
$18,466/mo
Est. payment
Explore your selling options
Work with a Zillow partner agent
Leverage their expertise and Zillow's premium Showcase listings to get your home seen by more buyers.
Get startedList with your own agent
Get your home in front of millions of buyers by listing it on Zillow.
Learn how to do itSell it yourself
Take full control of how buyers see your home on Zillow by listing For Sale by Owner (FSBO).
List your homeWhat's special
Zillow last checked:
Listing updated:
Listed by:
Doug Labor (970)870-8885,
Steamboat Sotheby's International Realty
Bought with:
Shattuck Kelly Team
The Steamboat Group
Source: Altitude Realtors,MLS#: SS5135277 Originating MLS: Steamboat Springs Board of Realtors
Originating MLS: Steamboat Springs Board of RealtorsFacts & features
Interior
Bedrooms & bathrooms
- Bedrooms: 6
- Bathrooms: 6
- Full bathrooms: 5
- 1/2 bathrooms: 1
Primary bedroom
- Level: Main
Bedroom
- Description: Guest/Caretaker
- Level: Basement
Bedroom
- Level: Basement
Bedroom
- Level: Basement
Bedroom
- Level: Basement
Bedroom
- Description: Guest/Caretaker
- Level: Basement
Other
- Level: Basement
Other
- Level: Main
Other
- Level: Main
Other
- Description: Guest/Caretaker
- Level: Basement
Other
- Description: Guest/Caretaker
- Level: Basement
Other
- Level: Main
Other
- Level: Basement
Other
- Description: Guest/Caretaker
- Level: Basement
Other
- Level: Basement
Other
- Level: Basement
Other
- Level: Basement
Half bath
- Level: Main
Laundry
- Level: Main
Laundry
- Description: Guest/Caretaker/Closet
- Level: Basement
Living room
- Description: Guest/Caretaker
- Level: Basement
Mud room
- Level: Main
Other
- Level: Main
Heating
- Propane, Radiant Floor
Cooling
- None
Appliances
- Included: Dishwasher, Microwave, Oven, Range, Refrigerator, Water Softener
Features
- Flooring: Carpet, Tile, Vinyl, Wood
Interior area
- Total interior livable area: 5,167 sqft
Property
Parking
- Total spaces: 3
- Parking features: Attached, Garage
- Attached garage spaces: 3
Features
- Patio & porch: Covered, Deck, Front Porch, Patio
- Has view: Yes
- View description: Meadow, Mountain(s), Ski Area, Valley
Lot
- Size: 39.99 Acres
Details
- Parcel number: R6208630
- Zoning description: See Remarks
- Horses can be raised: Yes
Construction
Type & style
- Home type: SingleFamily
- Architectural style: Contemporary,Mountain
- Property subtype: Single Family Residence
Materials
- Frame, Stone, Stucco, Wood Siding
- Roof: Architectural,Shingle
Condition
- Year built: 2008
Utilities & green energy
- Electric: 110 Volts, 220 Volts
- Sewer: Septic Tank
- Water: Private, Spring, Well
- Utilities for property: Electricity Available, High Speed Internet Available, Propane, Phone Available, Septic Available
Community & HOA
Community
- Subdivision: No Defined Development
HOA
- Has HOA: Yes
- Services included: Insurance, Road Maintenance
- HOA fee: Has HOA fee
- HOA name: Rolling Hills Owners Association
Location
- Region: Steamboat Springs
Financial & listing details
- Price per square foot: $629/sqft
- Tax assessed value: $2,028,400
- Annual tax amount: $6,500
- Date on market: 2/12/2024
- Cumulative days on market: 82 days
- Exclusions: No, See Supplemental Docs. Seller will remove extension cords to back yard tree lights as soon as weather permits (may be after Closing).
- Road surface type: Gravel
Price history
| Date | Event | Price |
|---|---|---|
| 7/26/2024 | Sold | $3,250,000-5.2%$629/sqft |
Source:  Altitude Realtors #SS5135277 Report a problem Altitude Realtors #SS5135277 Report a problem | ||
| 4/17/2024 | Pending sale | $3,430,000$664/sqft |
Source: Altitude Realtors #SS5135277 Report a problem | ||
| 2/12/2024 | Listed for sale | $3,430,000+22.5%$664/sqft |
Source: Altitude Realtors #SS5135277 Report a problem | ||
| 12/1/2022 | Sold | $2,800,000$542/sqft |
Source: Altitude Realtors #SS8307009 Report a problem | ||
Public tax history
| Year | Property taxes | Tax assessment |
|---|---|---|
| 2024 | $7,579 +2.9% | $154,640 |
| 2023 | $7,369 +13.4% | $154,640 +49% |
| 2022 | $6,500 -1% | $103,790 -4% |
| 2021 | $6,568 +14.3% | $108,060 +12.6% |
| 2020 | $5,748 +3.1% | $95,970 |
| 2019 | $5,574 +36.3% | $95,970 +41.9% |
| 2017 | $4,090 -10.6% | $67,620 -14.4% |
| 2016 | $4,575 +14.3% | $78,950 |
| 2015 | $4,003 +9.9% | $78,950 +14.4% |
| 2014 | $3,642 +1.8% | $69,030 -11% |
| 2012 | $3,576 | $77,590 +11.4% |
| 2010 | -- | $69,670 +4.4% |
| 2009 | -- | $66,750 |
Find assessor info on the county website
Neighborhood: 80487
Nearby homes
- $2,820,8002 bd2 ba4.1k sqft38625 Rollinghills Ln, Steamboat Springs, CO 80487Off Market
- $2,264,9205 bd3 ba5.8k sqft25675 County Road 33a, Steamboat Springs, CO 80487Off Market
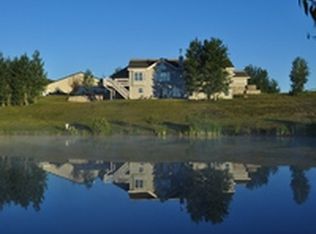
- $3,477,8005 bd4 ba5.6k sqft25675 Rcr 33a, Steamboat Springs, CO 80487Off Market

- $683,0403 bd2 ba2.4k sqft25655 County Road 33a, Steamboat Springs, CO 80487Off Market
- $1,906,0703 bd3 ba2.2k sqft38315 Klein Rd, Steamboat Springs, CO 80487Off Market
- $2,391,0003 bd3 ba2.5k sqft38315 Klein Road, Steamboat Springs, CO 80487Off Market
- $399,4703 bd1 ba1.9k sqft25705 County Road 33a, Steamboat Springs, CO 80487Off Market
- $2,583,7004 bd4 ba4k sqft38615 Klein Rd, Steamboat Springs, CO 80487Off Market
Nearby schools
GreatSchools rating
- 7/10Sleeping Giant SchoolGrades: PK-8Distance: 3.1 mi
- 7/10Steamboat Springs High SchoolGrades: 9-12Distance: 6.6 mi
Schools provided by the listing agent
- Elementary: Soda Creek
- Middle: Sleeping Giant
- High: Steamboat Springs
Source: Altitude Realtors. This data may not be complete. We recommend contacting the local school district to confirm school assignments for this home.
- Colorado
- Routt County
- Steamboat Springs
- 80487
- 38325 Rollinghills Lane
Nearby cities
Nearby zip codes
Other Steamboat Springs Topics
- Apartments for Rent in 80487
- Houses for Sale in 80487
- Houses for Rent in 80487
- 80487 Real Estate
- Steamboat Springs Condos
- Houses for Sale in Steamboat Springs
- Newest Listings in Steamboat Springs
- Steamboat Springs Home Values
- Steamboat Springs Real Estate Agents
- Steamboat Springs Refinance
- Steamboat Springs Mortgage Rates
