SPECTACULAR SINGLE-STORY LA CRESTA EQUESTRIAN ESTATE THAT CHECKS EVERY SINGLE BOX! This impeccable home and grounds are something to behold. Move-in ready with everything you could wish for, including a beautiful, updated home, pool & spa, paid-for solar, water well, barn with apartment including full kitchen and bathroom, several paddocks, arena, round pen, pond, garden, chicken coop, walk & drive paths, cross-fencing, professional landscaping, private security gate and wonderful central Santa Rosa Plateau location. The light, bright, single-level home has all the bells & whistles, with high ceilings, 8-foot doors, wide hallways, large rooms, a formal dining room, expansive primary suite, 3 additional bedrooms plus office, double garages, and a chefs’ kitchen, which opens to the great room with fireplace and access to the outdoor kitchen / pool / entertainment complex. Every inch of this magnificent estate has been meticulously maintained and is ready for new owners to enjoy its magic. Ranch-estate living doesn’t get any finer than this! *****Santa Rosa Plateau: 5-acre minimum parcels, star-filled skies & peace – just minutes to schools, restaurants, hospitals, grocery stores, 15 Fwy & the famous Temecula Wine Country. Enjoy community activities & miles of trails via the private trail system & 1000s of acres of Ecological Reserve…All less than 1.5 hours from LA, SD, OC, Palm Springs & Big Bear. Discover the country, yet convenient, lifestyle of La Cresta & Tenaja!
Sold for $2,250,000
Street View
Listed by: Allison James Estates & Homes • Kelly Smith • Contact: 951-837-1650
Bought with: United One Realty
Tax assessed value
$2,250,000
38325 Via Huerta, Murrieta, CA 92562
4beds
4,691sqft
Single Family Residence
Built in 2004
5.04 Acres Lot
$2,498,500 Zestimate®
$480/sqft
$6,051 Estimated rent
Home value
$2,498,500
$2.30M - $2.75M
$6,051/mo
Zestimate® history
Owner options
List your home for rent
$6,051/mo
Rent Zestimate®
Find your next renter with Zillow Rental Manager. Plus, with online applications, you can quickly screen prospective tenants – for free.
$6,051/mo
Rent Zestimate®
Refinance and save
$14,398/mo
Est. payment
Refinancing to a lower rate could help reduce your monthly payments and save thousands over the life of the loan.
$14,398/mo
Est. payment
Explore your selling options
Work with a Zillow partner agent
Leverage their expertise and Zillow's premium Showcase listings to get your home seen by more buyers.
Get startedList with your own agent
Get your home in front of millions of buyers by listing it on Zillow.
Learn how to do itSell it yourself
Take full control of how buyers see your home on Zillow by listing For Sale by Owner (FSBO).
List your homeWhat's special
Zillow last checked:
Listing updated:
Listed by:
Kelly Smith DRE #01499934 951-837-1650,
Allison James Estates & Homes,
Jake Ralston DRE #01785418 805-455-9600,
Allison James Estates & Homes
Bought with:
Sarah Drago, DRE #02034641
United One Realty
Source: CRMLS,MLS#: SW24011452 Originating MLS: California Regional MLS
Originating MLS: California Regional MLSFacts & features
Interior
Bedrooms & bathrooms
- Bedrooms: 4
- Bathrooms: 5
- Full bathrooms: 4
- 1/2 bathrooms: 1
- Main level bathrooms: 5
- Main level bedrooms: 4
Rooms
- Room types: Bedroom, Entry/Foyer, Family Room, Great Room, Living Room, Other, Dining Room
Bedroom
- Features: All Bedrooms Down
Kitchen
- Features: Kitchen Island, Walk-In Pantry
Other
- Features: Walk-In Closet(s)
Heating
- Central, Zoned
Cooling
- Central Air, Zoned
Appliances
- Included: Built-In Range, Barbecue, Propane Cooktop, Propane Range
- Laundry: Laundry Room
Features
- Built-in Features, Breakfast Area, Ceiling Fan(s), Cathedral Ceiling(s), Separate/Formal Dining Room, Open Floorplan, Pantry, Storage, All Bedrooms Down, Walk-In Closet(s)
- Has fireplace: Yes
- Fireplace features: Great Room, Primary Bedroom
- Common walls with other units/homes: No Common Walls
Interior area
- Total interior livable area: 4,691 sqft
Property
Parking
- Total spaces: 4
- Parking features: Concrete, Direct Access, Driveway, Electric Gate, Garage, Gated, On Site, RV Potential
- Attached garage spaces: 4
Accessibility
- Accessibility features: No Stairs, Parking, Accessible Hallway(s)
Features
- Levels: One
- Stories: 1
- Entry location: 1
- Patio & porch: Covered, Patio
- Has private pool: Yes
- Pool features: Private
- Has spa: Yes
- Spa features: Private
- Has view: Yes
- View description: Canyon, Hills, Mountain(s), Neighborhood, Pond, Pasture, Trees/Woods
- Has water view: Yes
- Water view: Pond
Lot
- Size: 5.04 Acres
- Features: Agricultural, Garden, Horse Property, Lot Over 40000 Sqft, Pasture, Ranch, Sprinkler System
Details
- Additional structures: Barn(s), Stable(s)
- Parcel number: 928140036
- Zoning: R-A-5
- Special conditions: Standard,Trust
- Horses can be raised: Yes
- Horse amenities: Riding Trail
Construction
Type & style
- Home type: SingleFamily
- Property subtype: Single Family Residence
Condition
- Turnkey
- New construction: No
- Year built: 2004
Utilities & green energy
- Sewer: Septic Tank
- Water: Public, Well
- Utilities for property: Electricity Connected, Propane, Water Connected
Community & HOA
Community
- Features: Biking, Foothills, Hiking, Horse Trails, Mountainous, Near National Forest, Preserve/Public Land, Rural
- Security: Security System, Security Gate
HOA
- Has HOA: Yes
- Amenities included: Horse Trail(s), Pets Allowed, Trail(s)
- HOA fee: $80 monthly
- HOA name: La Cresta
- HOA phone: 949-716-3998
Location
- Region: Murrieta
Financial & listing details
- Price per square foot: $480/sqft
- Tax assessed value: $2,250,000
- Annual tax amount: $27,877
- Date on market: 2/16/2024
- Cumulative days on market: 88 days
- Listing terms: Cash,Cash to New Loan
Price history
| Date | Event | Price |
|---|---|---|
| 7/9/2024 | Sold | $2,250,000-9.8%$480/sqft |
Source:  CRMLS #SW24011452 Report a problem CRMLS #SW24011452 Report a problem | ||
| 6/11/2024 | Pending sale | $2,495,000$532/sqft |
Source: CRMLS #SW24011452 Report a problem | ||
| 4/20/2024 | Listed for sale | $2,495,000+107.9%$532/sqft |
Source: CRMLS #SW24011452 Report a problem | ||
| 3/20/2015 | Sold | $1,200,000-5.9%$256/sqft |
Source: Public Record Report a problem | ||
| 2/7/2015 | Pending sale | $1,275,000$272/sqft |
Source: Coldwell Banker Residential Brokerage - Bear Creek #SW14214454 Report a problem | ||
| 1/31/2015 | Listed for sale | $1,275,000$272/sqft |
Source: Coldwell Banker Residential Brokerage - Bear Creek #SW14214454 Report a problem | ||
| 1/25/2015 | Pending sale | $1,275,000$272/sqft |
Source: Coldwell Banker Residential Brokerage - Bear Creek #SW14214454 Report a problem | ||
| 12/12/2014 | Price change | $1,275,000-5.2%$272/sqft |
Source: Coldwell Banker Residential Brokerage - Bear Creek #SW14214454 Report a problem | ||
| 10/7/2014 | Listed for sale | $1,345,000+6.7%$287/sqft |
Source: Coldwell Banker Residential Brokerage - Bear Creek #SW14214454 Report a problem | ||
| 8/22/2014 | Sold | $1,260,000-1.2%$269/sqft |
Source: Public Record Report a problem | ||
| 7/14/2014 | Pending sale | $1,275,000$272/sqft |
Source: Coldwell Banker Residential Brokerage - Murrieta #SW14077650 Report a problem | ||
| 4/16/2014 | Listed for sale | $1,275,000+3.3%$272/sqft |
Source: Coldwell Banker Residential Brokerage - Murrieta #SW14077650 Report a problem | ||
| 9/3/2012 | Listing removed | $1,234,000$263/sqft |
Source: Coldwell Banker Residential Brokerage - Murrieta #T11036783 Report a problem | ||
| 7/16/2012 | Price change | $1,234,000-0.4%$263/sqft |
Source: Coldwell Banker Residential Brokerage - Murrieta #T11036783 Report a problem | ||
| 5/2/2012 | Price change | $1,239,000-2%$264/sqft |
Source: Coldwell Banker Residential Brokerage - Murrieta #T11036783 Report a problem | ||
| 12/8/2011 | Price change | $1,264,900-11.9%$270/sqft |
Source: Coldwell Banker Residential Brokerage - Murrieta #T11036783 Report a problem | ||
| 3/24/2011 | Listed for sale | $1,436,000+79.3%$306/sqft |
Source: Coldwell Banker Residential Brokerage - Murrieta #T11036783 Report a problem | ||
| 4/24/2003 | Sold | $801,000$171/sqft |
Source: Public Record Report a problem | ||
Public tax history
| Year | Property taxes | Tax assessment |
|---|---|---|
| 2025 | $27,877 +46.5% | $2,250,000 +46.3% |
| 2024 | $19,033 -1.2% | $1,538,243 +2% |
| 2023 | $19,273 +2% | $1,508,082 +2% |
| 2022 | $18,903 +2% | $1,478,512 +2% |
| 2021 | $18,540 +1% | $1,449,523 +1% |
| 2020 | $18,353 | $1,434,661 +2% |
| 2019 | -- | $1,406,531 +2% |
| 2018 | $17,656 +6.4% | $1,378,953 +7.6% |
| 2017 | $16,599 | $1,281,425 +5.2% |
| 2016 | $16,599 +0.9% | $1,218,300 -3.3% |
| 2015 | $16,451 +33.7% | $1,260,000 +30.8% |
| 2014 | $12,302 | $963,416 +0.5% |
| 2013 | -- | $959,064 +10.5% |
| 2012 | -- | $868,000 -5.8% |
| 2011 | -- | $921,825 +0.8% |
| 2010 | -- | $914,937 -0.2% |
| 2009 | -- | $917,112 +2% |
| 2008 | -- | $899,130 +2% |
| 2007 | -- | $881,501 +2% |
| 2006 | -- | $864,217 |
Find assessor info on the county website
Neighborhood: 92562
Nearby homes
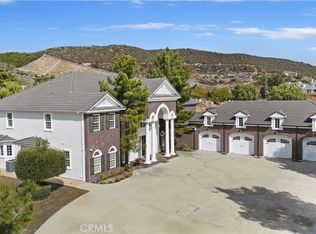
- $2,614,1005 bd7 ba7.5k sqft38433 Via Huerta, Murrieta, CA 92562Off Market
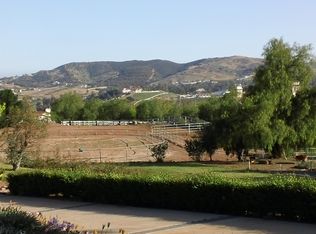
- $1,425,4004 bd3 ba3.7k sqft38275 Via Huerta, Murrieta, CA 92562Off Market
- $1,369,0003 bd2 ba3.5k sqft38250 Via Huerta, Murrieta, CA 92562Off Market
- $350,0005.42 Acres20405 Kyle Ct, Murrieta, CA 92562Sold

- $1,922,6004 bd3 ba4.7k sqft38493 Via Huerta, Murrieta, CA 92562Off Market
- $4,667,1005 bd6 ba5.4k sqft38201 Palo Alto Ln, Murrieta, CA 92562Off Market
- $1,820,0006 bd5 ba4.2k sqft38193 Via Huerta Rd, Murrieta, CA 92562Sold
- $2,382,0005 bd5 ba5.4k sqft38434 Via Huerta, Murrieta, CA 92562Off Market
Nearby schools
GreatSchools rating
- 8/10Cole Canyon Elementary SchoolGrades: K-5Distance: 3.4 mi
- 7/10Thompson Middle SchoolGrades: 6-8Distance: 4.3 mi
- 8/10Murrieta Valley High SchoolGrades: 9-12Distance: 4.5 mi
Schools provided by the listing agent
- Elementary: Cole Canyon
- Middle: Thompson
- High: Murrieta Valley
Source: CRMLS. This data may not be complete. We recommend contacting the local school district to confirm school assignments for this home.
Get a cash offer in 3 minutes
Find out how much your home could sell for in as little as 3 minutes with a no-obligation cash offer.
Estimated market value
$2,498,500
Get a cash offer in 3 minutes
Find out how much your home could sell for in as little as 3 minutes with a no-obligation cash offer.
Estimated market value
$2,498,500
- California
- Riverside County
- Murrieta
- 92562
- 38325 Via Huerta
Nearby cities
Nearby zip codes
Other Murrieta Topics
