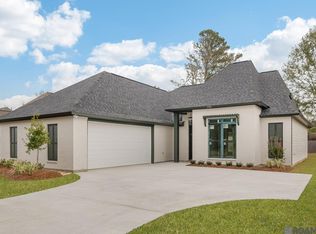
Modern Luxury on over an acre in Ascension Parish!! Experience the perfect blend of modern sophistication and timeless elegance in this stunning 4 bedroom, 2.5 bath contemporary residence offering over 2,100 square feet of refined living space. Positioned on a premium corner lot at the end of a peaceful dead-end road, this home offers exceptional privacy and tranquility with no HOA restrictions. Step through the grand foyer entrance into a light-filled open floor plan, designed for both comfort and entertaining. The chef-inspired kitchen is a showpiece, featuring high-end finishes and all GE CAFE appliances, expansive countertops, and an oversized island that overlooks a canopy of majestic oak trees—a breathtaking backdrop for everyday living. The primary suite is a true retreat, showcasing a spacious layout and a luxurious spa-style bath complete with a soaking tub, separate walk-in shower, dual vanities, and a private water closet. Each additional bedroom is generously sized and thoughtfully designed to complement the home’s modern aesthetic. With its serene setting, designer touches, and impressive scale, this property offers the rare combination of luxury, privacy, and sophistication—an absolutely extraordinary home! As an added bonus, the refrigerator and all TV's will remain with the sale! Make your appointment today! ** Pool pics AI generated
Contingent
$439,000
38327 Cornerview Rd, Gonzales, LA 70737
4beds
2,193sqft
Single Family Residence, Residential
Built in 2023
1.12 Acres Lot
$-- Zestimate®
$200/sqft
$-- HOA
What's special
Grand foyer entranceOver an acrePrimary suiteSeparate walk-in showerDesigner touchesAll ge cafe appliancesLuxurious spa-style bath
- 43 days
- 93
- 3
Zillow last checked:
Listing updated:
Listed by:
Amber Beall,
Southern Prime Properties, LLC 225-614-1534
Source: ROAM MLS,MLS#: 2026015040
Facts & features
Interior
Bedrooms & bathrooms
- Bedrooms: 4
- Bathrooms: 3
- Full bathrooms: 2
- Partial bathrooms: 1
Rooms
- Room types: Primary Bathroom, Bedroom, Primary Bedroom, Dining Room, Foyer, Kitchen, Living Room
Primary bedroom
- Features: En Suite Bath, Ceiling 9ft Plus, Ceiling Boxed, Ceiling Fan(s)
- Level: First
- Area: 212.8
- Dimensions: 14 x 15.2
Bedroom 1
- Level: First
- Area: 140.08
- Width: 10.3
Bedroom 2
- Level: First
- Area: 138.02
- Width: 13.4
Bedroom 3
- Level: First
- Area: 102.11
- Width: 10.1
Primary bathroom
- Features: Double Vanity, Walk-In Closet(s), Separate Shower, Soaking Tub, Water Closet
- Level: First
- Area: 143.38
- Width: 10.7
Dining room
- Level: First
- Area: 99.45
Kitchen
- Features: Counters Solid Surface, Kitchen Island, Pantry, Cabinets Custom Built
- Level: First
- Area: 178.19
Living room
- Level: First
- Area: 360.96
Heating
- Central
Cooling
- Central Air, Ceiling Fan(s)
Appliances
- Included: Gas Stove Con, Gas Cooktop, Dishwasher, Disposal, Microwave, Oven, Range Hood, Gas Water Heater, Stainless Steel Appliance(s), Tankless Water Heater
- Laundry: Laundry Room, Electric Dryer Hookup, Washer Hookup, Inside, Washer/Dryer Hookups
Features
- Eat-in Kitchen, Built-in Features, Ceiling 9'+, Ceiling Boxed, Crown Molding
- Flooring: Ceramic Tile, Wood
- Attic: Attic Access,Storage,Walk-up
- Number of fireplaces: 1
Interior area
- Total structure area: 3,181
- Total interior livable area: 2,193 sqft
Property
Parking
- Total spaces: 2
- Parking features: 2 Cars Park, Carport, Covered, Driveway, Gravel
- Has carport: Yes
Features
- Stories: 1
- Patio & porch: Covered, Patio, Porch
- Exterior features: Lighting, Rain Gutters
- Fencing: None
Lot
- Size: 1.12 Acres
- Dimensions: 150 x 262 x 232 x 270
- Features: Corner Lot, Rectangular Lot, Landscaped
Details
- Parcel number: 4092187
- Special conditions: Standard
Construction
Type & style
- Home type: SingleFamily
- Architectural style: Contemporary
- Property subtype: Single Family Residence, Residential
Materials
- Brick Siding, Stucco Siding, Vinyl Siding, Brick, Frame, Stucco
- Foundation: Slab
- Roof: Shingle
Condition
- All Original
- New construction: No
- Year built: 2023
Details
- Builder name: Cretin Homes, LLC
Utilities & green energy
- Gas: Atmos
- Sewer: Septic Tank
- Water: Individual Water/Well
- Utilities for property: Cable Connected
Community & HOA
Community
- Security: Smoke Detector(s)
- Subdivision: Rural Tract (no Subd)
Location
- Region: Gonzales
Financial & listing details
- Price per square foot: $200/sqft
- Tax assessed value: $462,600
- Annual tax amount: $4,849
- Price range: $439K - $439K
- Date on market: 8/14/2026
- Listing terms: Cash,Conventional,FHA,VA Loan
Estimated market value
Not available
Estimated sales range
Not available
Not available
Price history
| Date | Event | Price |
|---|---|---|
| 8/18/2026 | Contingent | $439,000$200/sqft |
Source:  ROAM MLS #2026015040 Report a problem ROAM MLS #2026015040 Report a problem | ||
| 8/14/2026 | Listed for sale | $439,000-5.6%$200/sqft |
Source: ROAM MLS #2026015040 Report a problem | ||
| 6/19/2026 | Listing removed | $465,000$212/sqft |
Source: ROAM MLS #2025019087 Report a problem | ||
| 5/11/2026 | Price change | $465,000-3.9%$212/sqft |
Source: ROAM MLS #2025019087 Report a problem | ||
| 4/20/2026 | Price change | $484,000-0.7%$221/sqft |
Source: ROAM MLS #2025019087 Report a problem | ||
| 11/25/2025 | Price change | $487,500-2.5%$222/sqft |
Source: ROAM MLS #2025019087 Report a problem | ||
| 10/22/2025 | Price change | $499,900-2%$228/sqft |
Source: ROAM MLS #2025019087 Report a problem | ||
| 10/15/2025 | Listed for sale | $509,900$233/sqft |
Source: ROAM MLS #2025019087 Report a problem | ||
Public tax history
| Year | Property taxes | Tax assessment |
|---|---|---|
| 2025 | $4,849 -1.7% | $46,260 |
| 2024 | $4,934 +694.5% | $46,260 +697.6% |
| 2023 | $621 0% | $5,800 |
| 2022 | $621 +0% | $5,800 |
| 2021 | $621 | $5,800 |
| 2020 | -- | $5,800 +34.9% |
| 2019 | $465 +3% | $4,300 +1.9% |
| 2018 | $452 0% | $4,220 |
| 2017 | $452 +29.9% | $4,220 +30.7% |
| 2015 | $348 +0% | $3,230 |
| 2014 | $347 | $3,230 |
| 2013 | $347 +0.9% | $3,230 |
| 2012 | $344 -0.1% | $3,230 |
| 2011 | $344 | $3,230 |
| 2010 | $344 | $3,230 |
| 2009 | $344 | $3,230 |
| 2008 | $344 +2.1% | $3,230 -0.6% |
| 2007 | $337 +5% | $3,250 |
| 2005 | $321 +0.8% | $3,250 |
| 2004 | $319 +0.1% | $3,250 |
| 2003 | $319 -0.1% | $3,250 |
| 2002 | $319 | $3,250 |
| 2001 | -- | $3,250 |
| 2000 | -- | $3,250 |
Find assessor info on the county website
Monthly payment
Est. payment
Payment breakdown
Explore the cost of this home by adjusting the details. Changes won't be saved.Climate risks
Neighborhood: 70737
Nearby schools
Schools provided by the listing agent
- District: Ascension Parish
Source: ROAM MLS. This data may not be complete. We recommend contacting the local school district to confirm school assignments for this home.
- $188,400-- bd-- ba836 sqft38353 Thurston McCrory Rd, Gonzales, LA 70737Off Market
- $24,000-- bd-- ba-- sqft11231 Thurston McCrory Rd, Gonzales, LA 70737Off Market
- $--0.59 acresC 3 Thurston McCrory Rd, Gonzales, LA 70737Off Market
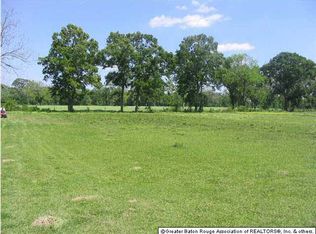
- $159,700-- bd-- ba-- sqft11229 Thurston McCrory Rd, Gonzales, LA 70737Off Market
Similar homes
- $369,0004 bd3 ba2k sqft13124 Mill Grove Dr, Gonzales, LA 70737For Sale
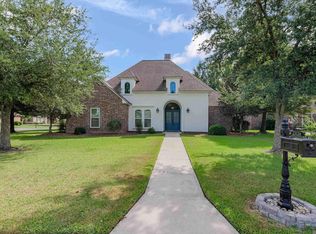
 MLS ID #2026015407, Denise Thibodeaux, Keller Williams Realty-First Choice. ROAM MLS
 - $406,5004 bd3 ba2.2k sqft39215 Canopy Ct, Gonzales, LA 70737For Sale
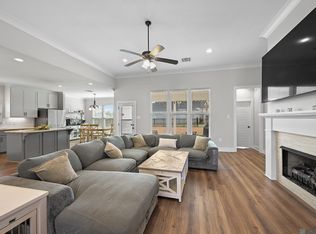 MLS ID #2026012458, Selina Loupe, The Market Real Estate Co. ROAM MLS
 - $429,0004 bd3 ba2.3k sqft13361 Belle Prairie Dr, Geismar, LA 70734For Sale
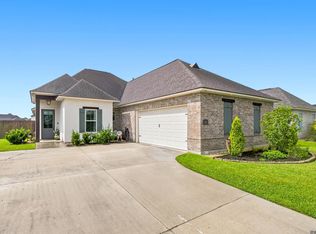 MLS ID #2026016130, Jen Burns, Craft Realty. ROAM MLS
 - $431,0004 bd3 ba2.1k sqft1728 N Linen Rd, Gonzales, LA 70737New Construction
 MLS ID #2024019166, Ashley Greer, CHT Group Real Estate, LLC. ROAM MLS
 - $362,0004 bd3 ba2.2k sqft14069 Beverly Park Dr, Gonzales, LA 70737For SaleMLS ID #2024009667, Deante' Thomas, Keller Williams Realty Red Stick Partners. ROAM MLS
- $459,9004 bd3 ba2k sqft4925 Crestfield Way, Gonzales, LA 70737For SaleMLS ID #2026012953, Amy Duplessis, eXp Realty. ROAM MLS
- $454,9004 bd3 ba2.6k sqft12457 Legacy Hills Dr, Geismar, LA 70734For SaleMLS ID #2026011275, Marcia Plummer, Keller Williams Realty-First Choice. ROAM MLS
- $398,0005 bd3 ba2.7k sqft43236 Cypress Bend Ave, Gonzales, LA 70737For SaleMLS ID #2026012033, Jessica Huber, Keller Williams Realty-First Choice. ROAM MLS
- $479,9004 bd3 ba2.3k sqft4935 Pembrooke Ave, Gonzales, LA 70737For SaleMLS ID #2026013548, Danni Downing, 1 Percent Lists Premier. ROAM MLS
- $325,0003 bd3 ba1.9k sqft12494 Chartres Dr, Gonzales, LA 70737For SaleMLS ID #2026016662, Ashley Parrott, Keller Williams Realty-First Choice. ROAM MLS
- $489,0004 bd3 ba2.3k sqft37503 Provence Pointe Ave, Prairieville, LA 70769For SaleMLS ID #2026012773, Amy Duplessis, eXp Realty. ROAM MLS
- $359,9004 bd3 ba2k sqft11376 Oak Run Dr, Geismar, LA 70734For SaleMLS ID #2026015236, Erin Melancon Alvarez, RE/MAX Professional. ROAM MLS
- $429,5004 bd3 ba2.4k sqft16009 Acadia Dr, Prairieville, LA 70769For SaleMLS ID #2026006027, Carol Shadoin, Pivot Realty. ROAM MLS
- $489,0003 bd3 ba2.2k sqft4775 Claremont Ave, Gonzales, LA 70737For SaleMLS ID #2025018866, Derek Fontenot, Proven Properties, LLC. ROAM MLS
- $540,0004 bd3 ba2.3k sqft4780 Claremont Ave, Gonzales, LA 70737For SaleMLS ID #2026013896, Rhett Sandusky, Keller Williams Realty-First Choice. ROAM MLS
- $387,0003 bd2 ba2k sqft4792 Hanover Ave, Gonzales, LA 70737For SaleMLS ID #2026016718, Stacey Boudreaux, Guidry Group Properties. ROAM MLS
- $540,0004 bd3 ba2.5k sqft556 Glenthorne Dr, Gonzales, LA 70737For SaleMLS ID #2026014048, Jodie Strain, Compass - Perkins. ROAM MLS
- $370,0003 bd2 ba1.8k sqft12074 Amsterdam Ave, Geismar, LA 70734For SaleMLS ID #2026016534, Risa Settoon, Magnolia Roots Realty LLC. ROAM MLS
- $410,0003 bd3 ba1.9k sqft41102 Garden Ct, Gonzales, LA 70737For SaleMLS ID #2026015903, Rae Broussard, Keller Williams Realty-First Choice. ROAM MLS
- $300,0003 bd2 ba1.8k sqft860 Lakehaven Dr, Gonzales, LA 70737For SaleMLS ID #2026015434, Matthew Pearce, Keller Williams Realty-First Choice. ROAM MLS
