Welcome to this beautifully maintained colonial nestled in one of Willoughby's desirable neighborhoods! This 3-bedroom, 2.5-bath home offers over 1,900 sq. ft. of comfortable living space designed for everyday living and entertaining. The inviting floor plan features a spacious living room, formal dining area, and kitchen with ample cabinet space featuring rollouts on bottom cabinets and the pantry, and plenty of counter space. Relax in the cozy family room highlighted by a fireplace (currently gas but can be converted to wood burning). The partially finished basement provides additional living space ideal for a recreation room, home office, fitness area, or media room. Upstairs, the generous primary suite offers a private bath and plenty of closet space, while two additional bedrooms and a full bath complete the second floor. Enjoy outdoor gatherings in the fenced backyard and take advantage of the attached garage and convenient location close to parks, schools, shopping, dining, and major commuter routes. A wonderful opportunity to own a move-in ready home in Willoughby! Pella windows throughout with exception to the sliders and family room big window. This home is worry free in the foreseeable future with major projects recently completed."
Roof replaced with leaf guard (2017)
New furnace and HVAC system (2018)
New hot water tank (2020)
New washer and dryer to stay with the house (2022)
All of this plus a 1 yr home warranty paid for by the seller.
Closed
$359,000
38327 Sheerwater Ln, Willoughby, OH 44094
3beds
2,068sqft
Single Family Residence
Built in 1997
0.26 Acres Lot
$361,200 Zestimate®
$174/sqft
$2,538 Estimated rent
Home value
$361,200
$343,000 - $379,000
$2,538/mo
Zestimate® history
Owner options
List your home for rent
$2,538/mo
Rent Zestimate®
Find your next renter with Zillow Rental Manager. Plus, with online applications, you can quickly screen prospective tenants – for free.
$2,538/mo
Rent Zestimate®
Refinance and save
$2,436/mo
Est. payment
Refinancing to a lower rate could help reduce your monthly payments and save thousands over the life of the loan.
$2,436/mo
Est. payment
Explore your selling options
Work with a Zillow partner agent
Leverage their expertise and Zillow's premium Showcase listings to get your home seen by more buyers.
Get startedList with your own agent
Get your home in front of millions of buyers by listing it on Zillow.
Learn how to do itSell it yourself
Take full control of how buyers see your home on Zillow by listing For Sale by Owner (FSBO).
List your homeWhat's special
Attached garageInviting floor planFormal dining area
Zillow last checked:
Listing updated:
Listed by:
Dave Fabig 216-990-9622 davefabig@howardhanna.com,
Howard Hanna
Bought with:
Kimberly Montalbine, 2021000077
Platinum Real Estate
Alexandra D Friel, 2016004863
Platinum Real Estate
Source: MLS Now,MLS#: 5215907
Facts & features
Interior
Bedrooms & bathrooms
- Bedrooms: 3
- Bathrooms: 3
- Full bathrooms: 2
- 1/2 bathrooms: 1
- Main level bathrooms: 1
Heating
- Forced Air
Cooling
- Central Air
Appliances
- Included: Dryer, Dishwasher, Disposal, Microwave, Range, Refrigerator, Washer
- Laundry: In Basement
Features
- Ceiling Fan(s), High Speed Internet, Laminate Counters, Storage
- Windows: Double Pane Windows, Window Treatments
- Basement: Full
- Number of fireplaces: 1
- Fireplace features: Family Room, Gas, Wood Burning
Interior area
- Total structure area: 2,068
- Total interior livable area: 2,068 sqft
- Finished area above ground: 1,908
- Finished area below ground: 160
Property
Parking
- Parking features: Garage
- Garage spaces: 2
Features
- Levels: Three Or More
- Patio & porch: Deck, Front Porch
- Exterior features: Other
- Fencing: Back Yard
Lot
- Size: 0.26 Acres
- Features: < 1/2 Acre, Back Yard, Flat, Front Yard, Near Golf Course, Landscaped, Level, Wooded
Details
- Additional structures: Outbuilding, Storage
- Parcel number: 27B053C000350
- Lease amount: $0
Construction
Type & style
- Home type: SingleFamily
- Architectural style: Colonial
- Property subtype: Single Family Residence
Materials
- Blown-In Insulation, Block, Vinyl Siding
- Foundation: Block
- Roof: Asphalt,Fiberglass
Condition
- Year built: 1997
Details
- Warranty included: Yes
Utilities & green energy
- Sewer: Public Sewer
- Water: Public
Community & HOA
Community
- Security: Smoke Detector(s)
- Subdivision: Tam-A-Rac Subdivision No. 2a
HOA
- Has HOA: No
Location
- Region: Willoughby
Financial & listing details
- Price per square foot: $174/sqft
- Tax assessed value: $287,500
- Annual tax amount: $5,370
- Date on market: 6/4/2026
- Cumulative days on market: 43 days
- Listing agreement: Exclusive Right To Sell
- Listing terms: Cash,Conventional,FHA,VA Loan
Price history
| Date | Event | Price |
|---|---|---|
| 8/11/2026 | Sold | $359,000-2.7%$174/sqft |
Source: MLS Now #5215907 Report a problem | ||
| 7/15/2026 | Pending sale | $369,000$178/sqft |
Source: MLS Now #5215907 Report a problem | ||
| 6/19/2026 | Price change | $369,000-5.1%$178/sqft |
Source: MLS Now #5215907 Report a problem | ||
| 6/4/2026 | Listed for sale | $389,000+122%$188/sqft |
Source: MLS Now #5215907 Report a problem | ||
| 12/10/1997 | Sold | $175,200$85/sqft |
Source: Public Record Report a problem | ||
Public tax history
| Year | Property taxes | Tax assessment |
|---|---|---|
| 2025 | $5,370 -1.9% | $100,630 |
| 2024 | $5,473 +5.8% | $100,630 +23.6% |
| 2023 | $5,172 +3.6% | $81,420 |
| 2022 | $4,992 -0.5% | $81,420 |
| 2021 | $5,017 -0.1% | $81,420 +12% |
| 2020 | $5,020 +7.8% | $72,700 |
| 2019 | $4,657 +4.4% | $72,700 +6.6% |
| 2018 | $4,461 | $68,180 |
| 2017 | $4,461 +0.2% | $68,180 |
| 2016 | $4,451 +0.4% | $68,180 |
| 2015 | $4,434 +5.4% | $68,180 |
| 2014 | $4,208 -0.1% | $68,180 |
| 2013 | $4,211 +1.1% | $68,180 |
| 2012 | $4,165 +9.8% | $68,180 -5.1% |
| 2011 | $3,794 +2% | $71,840 |
| 2010 | $3,721 +2.8% | $71,840 +0% |
| 2009 | $3,620 +5% | $71,838 -10% |
| 2008 | $3,449 +1% | $79,818 |
| 2007 | $3,415 -42.2% | $79,818 |
| 2006 | $5,913 +20.7% | $79,818 +18.9% |
| 2005 | $4,898 -0.6% | $67,116 |
| 2004 | $4,930 +3.2% | $67,116 |
| 2003 | $4,778 +10% | $67,116 +7.3% |
| 2002 | $4,345 -0.3% | $62,528 |
| 2001 | $4,357 -0.1% | $62,528 |
| 2000 | $4,361 +19.7% | $62,528 +21.2% |
| 1999 | $3,645 | $51,611 |
Find assessor info on the county website
Neighborhood: 44094
Nearby homes
- $367,4003 bd2 ba2k sqft38317 Sheerwater Ln, Willoughby, OH 44094Off Market
- $369,9004 bd2 ba2.1k sqft38337 Sheerwater Ln, Willoughby, OH 44094Off Market
- $358,4004 bd2 ba1.8k sqft38320 Crossbrook Ave, Willoughby, OH 44094Off Market
- $375,1004 bd3 ba2.3k sqft38335 Crossbrook Ave, Willoughby, OH 44094Off Market
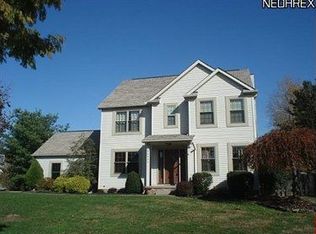
- $406,3004 bd2 ba2.1k sqft38362 Sheerwater Ln, Willoughby, OH 44094Off Market
- $377,9003 bd2 ba1.7k sqft38330 Crossbrook Ave, Willoughby, OH 44094Off Market
- $305,1003 bd2 ba1.5k sqft38347 Sheerwater Ln, Willoughby, OH 44094Off Market
- $294,4003 bd2 ba1.7k sqft1474 Burrard Ct UNIT 7, Willoughby, OH 44094Off Market
Nearby schools
GreatSchools rating
- 4/10Grant Elementary SchoolGrades: K-5Distance: 1.7 mi
- 6/10Willoughby Middle SchoolGrades: 6-8Distance: 4.5 mi
- 7/10South High SchoolGrades: 9-12Distance: 4.5 mi
Schools provided by the listing agent
- District: Willoughby-Eastlake - 4309
Source: MLS Now. This data may not be complete. We recommend contacting the local school district to confirm school assignments for this home.
Get a cash offer in 3 minutes
Find out how much your home could sell for in as little as 3 minutes with a no-obligation cash offer.
Estimated market value
$361,200
Get a cash offer in 3 minutes
Find out how much your home could sell for in as little as 3 minutes with a no-obligation cash offer.
Estimated market value
$361,200
- Ohio
- Lake County
- Willoughby
- 44094
- 38327 Sheerwater Ln
Nearby cities
Nearby zip codes
Other Willoughby Topics
