Skip main navigation
Sold
  • Price Unknown

    38328 Deerwood Trl, Unionville, MO 63565

    4beds
    3,250sqft
    Single Family Residence
    Built in 1999
    2.1 Acres Lot
    $262,100 Zestimate®
    $--/sqft
    $1,928 Estimated rent

    Home value

    $262,100

    $233,000 - $296,000

    $1,928/mo

    Zestimate® history
    Loading
    Loading...

    Owner options

    List your home for rent

    $1,928/mo

    Rent Zestimate®

    Find your next renter with Zillow Rental Manager. Plus, with online applications, you can quickly screen prospective tenants – for free.

    Learn more

    $1,928/mo

    Rent Zestimate®

    Refinance and save

    Refinancing to a lower rate could help reduce your monthly payments and save thousands over the life of the loan.

    See today's rates

    Explore your selling options

    Work with a Zillow partner agent

    Leverage their expertise and Zillow's premium Showcase listings to get your home seen by more buyers.

    Get started

    List with your own agent

    Get your home in front of millions of buyers by listing it on Zillow.

    Learn how to do it

    Sell it yourself

    Take full control of how buyers see your home on Zillow by listing For Sale by Owner (FSBO).

    List your home

    What's special

    Small pondHay loftFenced areaHardwood floors throughoutAwesome soaking tubCustom built american home
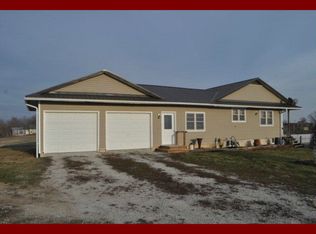
    Putnam County Pride! This gorgeous cape code style home has had a complete makeover in the last couple of years turning what was already a quality, custom built American Home into a turn-key stunner! Property offers 2.1 acres of a gorgeous setting just off hard-surface road, including small pond and the cutest barn with hay loft and fenced area ready for your chickens, pets or 4H project! The house has tons of “new" inside and out including siding, shutters, roof, landscaping and inside HVAC, paint, hardwood floors throughout, appliances, master bath fixtures and awesome soaking tub. Floorplan is incredibly functional and open, includes main level master and upstairs loft area that would be an awesome home office, play area etc. Walk-out basement is dry and partially finished with... ...more area if needed! This is a must see & won't last at this price! Call Megan Roof for your tour! 660-988-2050 Visit Remax.com for a virtual tour! *Attn Brokers: Reference: SA Comm/BA Comm/TB Comm/Other Comm; Fee structure may vary and shall be based on any existing specific Cooperating Agreement Between Brokers, and/or any notice, in writing, to Brokers, regarding compensation being offered, Contact RE/MAX HOME TEAM for further information.

    Zillow last checked:

    Listing updated:

    Listed by:

    Megan Roof 660-988-2050,

    RE/MAX Home Team

    Bought with:

    Megan Roof

    RE/MAX Home Team

    Source: Northeast Central AOR,MLS#: 37270MLS Logo

    Facts & features

    Interior

    Bedrooms & bathrooms
    • Bedrooms: 4
    • Bathrooms: 4
    • Full bathrooms: 3
    • 1/2 bathrooms: 1
    Heating
    • Forced Gas
    Cooling
    • Ceiling Fan(s), Central Air
    Appliances
    • Included: Dishwasher, Disposal, Gas Oven/Range, Exhaust Fan, Refrigerator, Electric Water Heater
    • Laundry: Laundry Hookup: Basement, Electric
    Features
    • Dry Wall
    • Flooring: Ceramic Tile, Hardwood
    • Doors: Storm Door(s)
    • Windows: Vinyl, Some Window Treatments
    • Basement: Partially Finished,Full,Walk-Out Access
    • Has fireplace: No
    • Fireplace features: None
    Interior area
    • Total structure area: 3,250
    • Total interior livable area: 3,250 sqft
    • Finished area above ground: 2,500
    • Finished area below ground: 750

    Property

    Parking
    • Parking features: Other-See Remarks
    • Has garage: Yes
    Features
    • Levels: One and One Half
    • Patio & porch: Covered Deck, Deck, Front Porch, Patio
    • Exterior features: Other-See Remarks
    • Fencing: Partial
    • Waterfront features: Pond
    Lot
    • Size: 2.1 Acres
    Details
    • Parcel number: 160305011

    Construction

    Type & style
    • Home type: SingleFamily
    • Property subtype: Single Family Residence
    Materials
    • Frame
    • Roof: Composition
    Condition
    • New construction: No
    • Year built: 1999

    Utilities & green energy

    • Gas: LP Gas
    • Sewer: Septic Tank
    • Water: Rural

    Community & HOA

    Community
    • Subdivision: None
    HOA
    • Has HOA: No
    Location
    • Region: Unionville

    Financial & listing details

    • Tax assessed value: $118,990
    • Annual tax amount: $1,554
    • Date on market: 1/12/2024
    • Inclusions: Stove, Refrigerator, Dishwasher,

    Price history

    DateEventPrice
    2/29/2024Sold--
    Source: Northeast Central AOR #37270 Report a problem
    1/15/2024Pending sale$209,500$64/sqft
    Source: Northeast Central AOR #37270 Report a problem
    1/12/2024Listed for sale$209,500-16.2%$64/sqft
    Source: Northeast Central AOR #37270 Report a problem
    1/12/2024Listing removed$249,900$77/sqft
    Source: United Country Report a problem
    11/16/2023Price change$249,900+0.4%$77/sqft
    Source: United Country Report a problem
    11/15/2023Price change$249,000-10.8%$77/sqft
    Source: Northeast Central AOR #35821 Report a problem
    11/7/2023Listed for sale$279,000$86/sqft
    Source: Northeast Central AOR #35821 Report a problem
    10/3/2023Pending sale$279,000$86/sqft
    Source: Northeast Central AOR #35821 Report a problem
    9/22/2023Listed for sale$279,000$86/sqft
    Source: Northeast Central AOR #35821 Report a problem

    Public tax history

    YearProperty taxesTax assessment
    2024$1,568 +6.7%$22,608
    2023$1,470 -4.7%$22,608
    2022$1,542 +0.3%$22,608
    2021$1,538 +6.5%$22,608 +7.4%
    2020$1,444 $21,060 -81%
    2019$1,444 $110,840 -1%
    2017-- $112,000 +11%
    2015-- $100,860 +0.3%
    2011-- $100,570
    Find assessor info on the county website

    Neighborhood: 63565

    Nearby schools

    GreatSchools rating
    Schools provided by the listing agent
    • District: Putnam County R-I

    Source: Northeast Central AOR. This data may not be complete. We recommend contacting the local school district to confirm school assignments for this home.