Spacious 3BR / 2BA South Minneapolis Duplex
Spacious 3-bedroom, 2-bathroom duplex in a 1904 Minneapolis home, combining original character with modern updates.
Features
Brand-new central A/C
Newer 96% efficient furnace
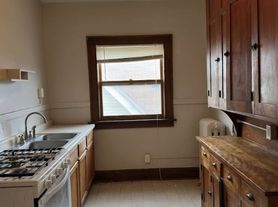
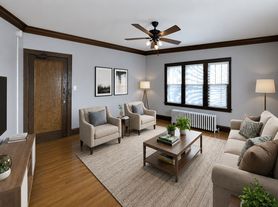
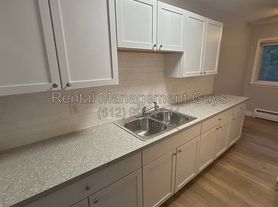
Brand-new LVP flooring
Tall ceilings and large windows
Original built-ins and pocket doors
Bright sunroom / flexible office space
Finished basement with bedroom, 3/4 bath & kitchenette/wet bar
Fenced backyard
Free on-site laundry
Dedicated storage
.5 gig speed Fiber internet service included ($65 value)
Located near parks, bike paths, restaurants, shopping, and public transportation.
Owner-occupied property with online rent payments and maintenance requests.
Rent
$2,350/month 12-month lease
$2,300/month 18-month lease
Applicants are evaluated using consistent, Minneapolis-compliant screening criteria. $45 application fee per applicant.
Pets
$300 non-refundable pet fee
$50/month per dog
$35/month per cat
Size and breed restrictions apply.
Rental Details
$2,350/mo 12-month lease
$2,300/mo 18-month lease
Applicants are evaluated using consistent, Minneapolis-compliant screening criteria, including income, credit history, rental history, and other relevant application information. $45 application fee per applicant.
Modern Rental Management
Rent payments and maintenance requests can be handled online. Optional credit reporting is available for tenants who want qualifying rent payments reported to the credit bureaus.
Pet Policy
$300 non-refundable pet fee. $50/month per dog. $35/month per cat. Size and breed restrictions apply.
Townhouse for rent
Special offer
$2,350/moFees may apply
3833 11th Ave S, # 1, Minneapolis, MN 55407
3beds
1,500sqft
Price may not include required fees and charges. Price shown reflects the lease term provided. Learn more|
Townhouse
Available Thu Oct 1 2026
Cats, dogs OK
Air conditioner, central air
Shared laundry
Central, forced air
What's special
Fenced backyardBrand-new lvp flooring
- 18 days |
- -- |
- -- |
Zillow last checked:
Listing updated:
Travel times

Let’s turn your rent into credit progress
Build credit history with every on-time payment and get credit for the payment you’re already making.
Facts & features
Interior
Bedrooms & bathrooms
- Bedrooms: 3
- Bathrooms: 2
- Full bathrooms: 2
Heating
- Central, Forced Air
Cooling
- Air Conditioner, Central Air
Appliances
- Included: Oven, Refrigerator
- Laundry: Shared
Features
- Flooring: Hardwood, Tile
Interior area
- Total interior livable area: 1,500 sqft
Property
Parking
- Details: Contact manager
Construction
Type & style
- Home type: Townhouse
- Property subtype: Townhouse
Utilities & green energy
- Utilities for property: Internet
Building
Management
- Pets allowed: Yes
Community & HOA
Location
- Region: Minneapolis
Financial & listing details
- Lease term: 1 Year
Nearby apartments for rent

Price history
| Date | Event | Price |
|---|---|---|
| 8/30/2026 | Price change | $2,350-1.9%$2/sqft |
Source: Zillow Rentals Report a problem | ||
| 8/16/2026 | Listed for rent | $2,395$2/sqft |
Source: Zillow Rentals Report a problem | ||
Neighborhood: Bancroft
Nearby schools
GreatSchools rating
- 6/10Bancroft Elementary SchoolGrades: PK-5Distance: 0.1 mi
- NAAndersen CommunityGrades: PK-8Distance: 1.4 mi
- 6/10South Senior High SchoolGrades: 9-12Distance: 1.1 mi
Similar homes for rent

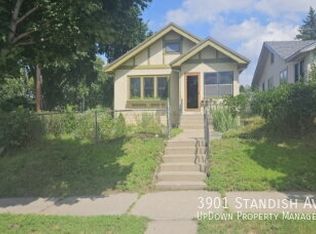
- Special offer! $50 off per month for 18 month lease.Expires October 1, 2026