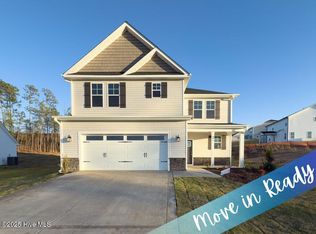
Welcome to the Kingston by Ben Stout Construction — a beautifully crafted 4-bedroom, 2.5-bath home that blends classic charm with modern comfort. From the inviting front porch to the thoughtfully designed layout, this home offers a cozy yet spacious feel for everyday living. The main level features a bright open-concept living area with a kitchen at its heart, complete with a large island, stainless steel appliances and plenty of cabinet space. A formal dining room adds a touch of sophistication, perfect for hosting family dinners or holiday gatherings. The primary suite is located downstairs, offering convenient access and comfort. Upstairs, you'll find three additional bedrooms and a full bath, creating a versatile space for family, guests, or home office needs.The Kingston is where warmth, function, and style come together to create a place you'll love to call home. AGENTS-NOT member of MLS? Call Showing Time to schedule and let themknow you are NOT a member and need access.
Sold for $372,950
$372,950
3833 Bankergate Court, Fayetteville, NC 28311
4beds
2,354sqft
Single Family Residence
Built in 2026
10,454 Square Feet Lot
$370,300 Zestimate®
$158/sqft
$2,319 Estimated rent
Home value
$370,300
$337,000 - $407,000
$2,319/mo
Zestimate® history
Owner options
List your home for rent
$2,319/mo
Rent Zestimate®
Find your next renter with Zillow Rental Manager. Plus, with online applications, you can quickly screen prospective tenants – for free.
$2,319/mo
Rent Zestimate®
Refinance and save
$2,761/mo
Est. payment
Refinancing to a lower rate could help reduce your monthly payments and save thousands over the life of the loan.
$2,761/mo
Est. payment
Explore your selling options
Work with a Zillow partner agent
Leverage their expertise and Zillow's premium Showcase listings to get your home seen by more buyers.
Get startedList with your own agent
Get your home in front of millions of buyers by listing it on Zillow.
Learn how to do itSell it yourself
Take full control of how buyers see your home on Zillow by listing For Sale by Owner (FSBO).
List your homeWhat's special
Inviting front porchLarge islandFormal dining roomStainless steel appliances
Zillow last checked:
Listing updated:
Listed by:
Brian O'Connell 910-495-5752,
Keller Williams Realty-Fayetteville
Bought with:
A Non Member
A Non Member
Source: Hive MLS,MLS#: 100533240 Originating MLS: Mid Carolina Regional MLS
Originating MLS: Mid Carolina Regional MLSFacts & features
Interior
Bedrooms & bathrooms
- Bedrooms: 4
- Bathrooms: 3
- Full bathrooms: 2
- 1/2 bathrooms: 1
Rooms
- Room types: Dining Room
Primary bedroom
- Level: Primary Living Area
Dining room
- Features: Formal
Heating
- Electric, Heat Pump
Cooling
- Central Air
Appliances
- Included: Built-In Microwave, Range, Dishwasher
- Laundry: Laundry Room
Features
- Master Downstairs, Walk-in Closet(s), Kitchen Island, Pantry, Walk-in Shower, Walk-In Closet(s)
- Flooring: LVT/LVP, Carpet
- Basement: None
Interior area
- Total structure area: 2,354
- Total interior livable area: 2,354 sqft
Property
Parking
- Total spaces: 2
- Parking features: Attached
- Attached garage spaces: 2
Features
- Levels: Two
- Stories: 2
- Patio & porch: Covered, Patio, Porch
- Fencing: None
Lot
- Size: 10,454 Square Feet
- Dimensions: 60 x 122 x 97 x 154
Details
- Parcel number: 0531530102
- Zoning: TBD
- Special conditions: Standard
Construction
Type & style
- Home type: SingleFamily
- Property subtype: Single Family Residence
Materials
- Vinyl Siding, Wood Frame
- Foundation: Slab
- Roof: Shingle
Condition
- New construction: Yes
- Year built: 2026
Utilities & green energy
- Sewer: County Sewer
- Water: County Water
- Utilities for property: Sewer Available, Water Available
Community & HOA
Community
- Subdivision: The Hills at Stonegate
HOA
- Has HOA: Yes
- Amenities included: Management
- HOA fee: $450 annually
- HOA name: Block & Associates Realty
- HOA phone: 910-644-0905
Location
- Region: Fayetteville
Financial & listing details
- Price per square foot: $158/sqft
- Date on market: 9/29/2025
- Cumulative days on market: 2 days
- Listing agreement: Exclusive Right To Sell
- Listing terms: Cash,Conventional,FHA,VA Loan
Price history
| Date | Event | Price |
|---|---|---|
| 1/30/2026 | Sold | $372,950$158/sqft |
Source:  Hive MLS #100533240 Report a problem Hive MLS #100533240 Report a problem | ||
| 9/29/2025 | Contingent | $372,950$158/sqft |
Source: Hive MLS #100533240 Report a problem | ||
| 9/29/2025 | Pending sale | $372,950$158/sqft |
Source:  LPRMLS #750867 Report a problem LPRMLS #750867 Report a problem | ||
| 9/29/2025 | Listed for sale | $372,950$158/sqft |
Source: LPRMLS #750867 Report a problem | ||
Public tax history
Tax history is unavailable.
Neighborhood: 28311
Nearby homes
- $344,9504 bd3 ba2k sqft491 Crichton Ct LOT 51, Fayetteville, NC 28311Sold
- $379,9995 bd3 ba2.4k sqft517 Edwalton Way LOT 79, Fayetteville, NC 28311Sold

- $339,9994 bd3 ba1.9k sqft513 Edwalton Way LOT 80, Fayetteville, NC 28311Sold

- $334,9993 bd3 ba1.8k sqft509 Edwalton Way LOT 81, Fayetteville, NC 28311Sold

- $379,9995 bd3 ba2.4k sqft505 Edwalton Way LOT 82, Fayetteville, NC 28311Sold
- $349,9994 bd3 ba1.9k sqft501 Edwalton Way LOT 83, Fayetteville, NC 28311Sold
- $334,9993 bd3 ba1.8k sqft3903 Blackhills Rd LOT 64, Fayetteville, NC 28311Sold
- $349,9994 bd3 ba1.9k sqft3899 Blackhills Rd LOT 63, Fayetteville, NC 28311New Construction
Nearby schools
GreatSchools rating
- 8/10Howard L Hall ElementaryGrades: K-5Distance: 0.3 mi
- 4/10Pine Forest MiddleGrades: 6-8Distance: 2 mi
- 7/10Pine Forest HighGrades: 9-12Distance: 0.4 mi
Schools provided by the listing agent
- Elementary: Howard Hall
- Middle: Pine Forest
- High: Pine Forest High School
Source: Hive MLS. This data may not be complete. We recommend contacting the local school district to confirm school assignments for this home.
Get a cash offer in 3 minutes
Find out how much your home could sell for in as little as 3 minutes with a no-obligation cash offer.
Estimated market value
$370,300
Get a cash offer in 3 minutes
Find out how much your home could sell for in as little as 3 minutes with a no-obligation cash offer.
Estimated market value
$370,300
- North Carolina
- Cumberland County
- Fayetteville
- 28311
- 3833 Bankergate Court
Nearby cities
Nearby neighborhoods
Nearby zip codes
Other Fayetteville Topics
