One or more photo(s) has been virtually staged. If you're looking for your own little slice of paradise that's also centrally located, THIS ONE IS FOR YOU! This charming 4 bedroom waterfront home in Young Pine feels like vacation! *NEW: Painted cabinets in kitchen & baths 2025, architectural shingle roof 2023, screened porch 2022, vinyl fence 2022* Loaded with curb appeal this home has lush lawn and Florida friendly landscaping showcasing palm trees plus extended width of driveway to allow more parking space, pretty blue exterior, and shaded walkway leading to covered arched front entry! Home is bright and airy with foyer welcoming you to spacious living room with vaulted ceiling, large display shelf and ceiling fan! Sunny kitchen boasts white cabinets, recessed lights, closet pantry, eat-in space, along with newer stainless steel appliances (Samsung twin cooling refrigerator with beverage center in door 2023, LG microwave 2023, Frigidaire Gallery induction range 2019 & Frigidaire dishwasher 2019), breakfast bar that opens to dining room with stunning water views! Dining room has laminate floors, modern light fixture and sliding glass doors to patio with all the best views in the house! Split floor plan offers lots of privacy with Primary Suite on backside of house getting those gorgeous water views and has a vaulted ceiling, sizable walk-in closet with built-in organizer plus en-suite bath offering tile floor, white cabinet vanity with great counter space, medicine cabinet, modern light fixture and tiled tub/shower combo! Two guest bedrooms near front of house have private hall with linen closet and share neutral guest bath with white cabinet vanity, medicine cabinet, modern light, tile floor & tiled tub/shower combo! Fourth bedroom is perfect for a home office or guest quarters away from secondary bedrooms and has ceiling fan and closet! Imagine having your morning coffee out back on the covered patio taking in the water views or unwinding at the end of the day with your favorite drink or book to the serene backdrop of your backyard! Additional covered patio space perfect for grilling in the shade! Want some room to roam, play or garden? This one has that too with large PVC fully fenced yard! Lovely Young Pine is small community surrounding a pond with only two streets and a community playground that is centrally located with easy access to Curry Ford Rd, Goldenrod Rd, Lake Underhill Rd, the 408, the 417, the 528, schools, parks and endless shopping, dining and entertainment options! Hurry, you want to see this one!
Sold for $415,000
$415,000
3833 BENSON PARK BOULEVARD, ORLANDO, FL 32829
4beds
1,661sqft
Single Family Residence
Built in 2005
6,080 Square Feet Lot
$415,600 Zestimate®
$250/sqft
$2,498 Estimated rent
Home value
$415,600
$378,000 - $457,000
$2,498/mo
Zestimate® history
Owner options
List your home for rent
$2,498/mo
Rent Zestimate®
Find your next renter with Zillow Rental Manager. Plus, with online applications, you can quickly screen prospective tenants – for free.
$2,498/mo
Rent Zestimate®
Refinance and save
$3,031/mo
Est. payment
Refinancing to a lower rate could help reduce your monthly payments and save thousands over the life of the loan.
$3,031/mo
Est. payment
Explore your selling options
Work with a Zillow partner agent
Leverage their expertise and Zillow's premium Showcase listings to get your home seen by more buyers.
Get startedList with your own agent
Get your home in front of millions of buyers by listing it on Zillow.
Learn how to do itSell it yourself
Take full control of how buyers see your home on Zillow by listing For Sale by Owner (FSBO).
List your homeWhat's special
Modern light fixturePvc fully fenced yardPalm treesFourth bedroomHome officeBreakfast barGuest bedrooms
Zillow last checked:
Listing updated:
Listed by:
Stacy Wayne 407-415-9484,
FLORIDA HOME TEAM REALTY LLC 407-774-8100
Bought with:
Rick Moore, 645721
ERA GRIZZARD REAL ESTATE
Source: Stellar MLS,MLS#: O6353300 Originating MLS: Orlando Regional
Originating MLS: Orlando Regional
Facts & features
Interior
Bedrooms & bathrooms
- Bedrooms: 4
- Bathrooms: 2
- Full bathrooms: 2
Primary bedroom
- Features: Ceiling Fan(s), En Suite Bathroom, Single Vanity, Tub With Shower, Walk-In Closet(s)
- Level: First
- Area: 182 Square Feet
- Dimensions: 14x13
Bedroom 2
- Features: Ceiling Fan(s), Built-in Closet
- Level: First
- Area: 110 Square Feet
- Dimensions: 11x10
Bedroom 3
- Features: Ceiling Fan(s), Built-in Closet
- Level: First
- Area: 110 Square Feet
- Dimensions: 11x10
Bedroom 4
- Features: Ceiling Fan(s), Built-in Closet
- Level: First
- Area: 120 Square Feet
- Dimensions: 12x10
Balcony porch lanai
- Level: First
- Area: 252 Square Feet
- Dimensions: 21x12
Dinette
- Level: First
- Area: 63 Square Feet
- Dimensions: 9x7
Dining room
- Level: First
- Area: 168 Square Feet
- Dimensions: 14x12
Foyer
- Level: First
- Area: 49 Square Feet
- Dimensions: 7x7
Kitchen
- Features: Breakfast Bar, Pantry
- Level: First
- Area: 110 Square Feet
- Dimensions: 11x10
Living room
- Features: Ceiling Fan(s)
- Level: First
- Area: 266 Square Feet
- Dimensions: 19x14
Heating
- Central, Electric
Cooling
- Central Air
Appliances
- Included: Dishwasher, Disposal, Electric Water Heater, Microwave, Range, Range Hood, Refrigerator
- Laundry: Electric Dryer Hookup, In Garage, Washer Hookup
Features
- Ceiling Fan(s), Eating Space In Kitchen, Primary Bedroom Main Floor, Solid Wood Cabinets, Split Bedroom, Thermostat, Vaulted Ceiling(s), Walk-In Closet(s)
- Flooring: Carpet, Laminate, Tile
- Doors: Sliding Doors
- Windows: Blinds
- Has fireplace: No
Interior area
- Total structure area: 2,114
- Total interior livable area: 1,661 sqft
Property
Parking
- Total spaces: 2
- Parking features: Driveway, Garage Door Opener
- Attached garage spaces: 2
- Has uncovered spaces: Yes
- Details: Garage Dimensions: 22x18
Features
- Levels: One
- Stories: 1
- Patio & porch: Covered, Porch, Rear Porch, Screened
- Exterior features: Sidewalk
- Fencing: Vinyl
- Has view: Yes
- View description: Water, Pond
- Has water view: Yes
- Water view: Water,Pond
- Waterfront features: Pond, Pond Access
Lot
- Size: 6,080 Square Feet
- Features: In County, Landscaped, Near Public Transit, Sidewalk
- Residential vegetation: Mature Landscaping, Trees/Landscaped
Details
- Parcel number: 082331374500970
- Zoning: P-D
- Special conditions: None
Construction
Type & style
- Home type: SingleFamily
- Architectural style: Contemporary
- Property subtype: Single Family Residence
Materials
- Block, Stucco
- Foundation: Slab
- Roof: Shingle
Condition
- New construction: No
- Year built: 2005
Utilities & green energy
- Sewer: Public Sewer
- Water: Public
- Utilities for property: BB/HS Internet Available, Cable Connected, Electricity Connected, Public, Sewer Connected, Water Connected
Community & HOA
Community
- Features: Deed Restrictions, Playground, Sidewalks
- Security: Smoke Detector(s)
- Pet fee: $0 monthly
- Subdivision: YOUNG PINE A B C D E F G & H
HOA
- Has HOA: Yes
- HOA fee: $50 monthly
- HOA name: DON ASHER & ASSOC - MELISSA BENSON
- HOA phone: 407-425-4561
Location
- Region: Orlando
Financial & listing details
- Price per square foot: $250/sqft
- Tax assessed value: $351,192
- Annual tax amount: $2,538
- Date on market: 10/17/2025
- Cumulative days on market: 4 days
- Listing terms: Cash,Conventional,FHA,VA Loan
- Ownership: Fee Simple
- Total actual rent: 0
- Electric utility on property: Yes
- Road surface type: Paved, Asphalt
Price history
| Date | Event | Price |
|---|---|---|
| 11/19/2025 | Sold | $415,000$250/sqft |
Source:  Stellar MLS #O6353300 Report a problem Stellar MLS #O6353300 Report a problem | ||
| 10/22/2025 | Pending sale | $415,000$250/sqft |
Source: Stellar MLS #O6353300 Report a problem | ||
| 10/17/2025 | Listed for sale | $415,000+143.4%$250/sqft |
Source: Stellar MLS #O6353300 Report a problem | ||
| 12/10/2013 | Sold | $170,500-1.2%$103/sqft |
Source: Stellar MLS #O5189946 Report a problem | ||
| 10/22/2013 | Listed for sale | $172,500-6.3%$104/sqft |
Source: RE/MAX ASSURED #O5189946 Report a problem | ||
| 6/2/2008 | Sold | $184,000-3.1%$111/sqft |
Source: Public Record Report a problem | ||
| 3/26/2008 | Price change | $189,900-20.8%$114/sqft |
Source: Coldwell Banker** #S4625184 Report a problem | ||
| 2/29/2008 | Listed for sale | $239,900-9.5%$144/sqft |
Source: Coldwell Banker** #S4625184 Report a problem | ||
| 12/7/2005 | Sold | $265,000+41.6%$160/sqft |
Source: Public Record Report a problem | ||
| 10/13/2005 | Sold | $187,200$113/sqft |
Source: Public Record Report a problem | ||
Public tax history
| Year | Property taxes | Tax assessment |
|---|---|---|
| 2024 | $2,538 +8% | $170,816 +3% |
| 2023 | $2,351 +5.2% | $165,841 +3% |
| 2022 | $2,235 +2% | $161,011 +3% |
| 2021 | $2,191 +1% | $156,321 +1.4% |
| 2020 | $2,168 +1.8% | $154,163 +2.3% |
| 2019 | $2,131 +1% | $150,697 +1.9% |
| 2018 | $2,110 | $147,887 -15.6% |
| 2017 | $2,110 +2.3% | $175,131 +3% |
| 2016 | $2,062 +1.4% | $169,990 +6.3% |
| 2015 | $2,033 -3.4% | $159,899 +14.4% |
| 2014 | $2,105 -4.1% | $139,762 +30.6% |
| 2013 | $2,196 +0.4% | $107,012 +1.7% |
| 2012 | $2,187 -9.3% | $105,226 -10.6% |
| 2011 | $2,410 +33.4% | $117,713 -5.9% |
| 2010 | $1,806 | $125,071 -13.8% |
| 2009 | -- | $145,065 -27% |
| 2008 | $3,591 -11.3% | $198,815 -14.1% |
| 2007 | $4,047 -3% | $231,465 +5.6% |
| 2006 | $4,171 +359% | $219,272 +387.3% |
| 2005 | $909 +663.6% | $45,000 +592.3% |
| 2004 | $119 | $6,500 |
Find assessor info on the county website
Neighborhood: Alafaya
Nearby homes
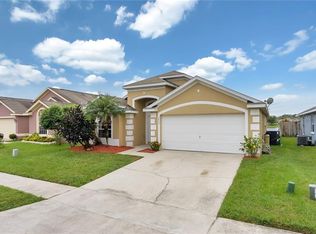
- $416,7003 bd2 ba1.7k sqft3827 Benson Park Blvd, Orlando, FL 32829Off Market
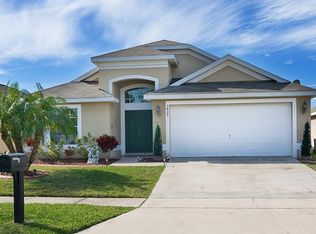
- $421,8003 bd2 ba1.8k sqft3839 Benson Park Blvd, Orlando, FL 32829Off Market
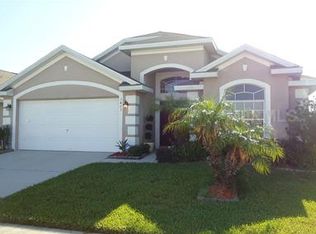
- $411,5004 bd2 ba1.6k sqft3821 Benson Park Blvd, Orlando, FL 32829Off Market

- $412,5003 bd2 ba1.8k sqft3845 Benson Park Blvd, Orlando, FL 32829Off Market
- $525,0003 bd2 ba1.9k sqft3815 Benson Park Blvd, Orlando, FL 32829Sold
- $413,1003 bd2 ba1.8k sqft3851 Benson Park Blvd, Orlando, FL 32829Off Market
- $425,4004 bd2 ba1.9k sqft3826 Benson Park Blvd, Orlando, FL 32829Off Market
- $412,7003 bd2 ba1.8k sqft3832 Benson Park Blvd, Orlando, FL 32829Off Market
Nearby schools
GreatSchools rating
- 8/10Andover Elementary SchoolGrades: PK-5Distance: 0.8 mi
- 5/10Odyssey Middle SchoolGrades: 6-8Distance: 2.3 mi
- 4/10University High SchoolGrades: 9-12Distance: 5.5 mi
Schools provided by the listing agent
- Elementary: Andover Elem
- Middle: Odyssey Middle
- High: University High
Source: Stellar MLS. This data may not be complete. We recommend contacting the local school district to confirm school assignments for this home.
Get a cash offer in 3 minutes
Find out how much your home could sell for in as little as 3 minutes with a no-obligation cash offer.
Estimated market value
$415,600
Get a cash offer in 3 minutes
Find out how much your home could sell for in as little as 3 minutes with a no-obligation cash offer.
Estimated market value
$415,600
- Florida
- Orange County
- Orlando
- 32829
- Alafaya
- 3833 BENSON PARK BOULEVARD
Nearby cities
Nearby neighborhoods
Nearby zip codes
Other Orlando Topics
