READY IN LESS THAN 30 DAYS! Don't miss this beautiful new construction home in the highly desirable and established Saint Ives subdivision in Hernando! Situated on a quiet cove lot, this home offers outstanding curb appeal with a painted brick exterior, covered front porch, and covered rear patio. Inside, you'll find a thoughtfully designed open floor plan featuring the primary suite downstairs, two additional bedrooms upstairs, and 2.5 baths. The kitchen is loaded with upgrades including a center island, custom cabinetry, decorative vent hood over the cooktop, quartz countertops, stainless undermount sink, and a full stainless-steel appliance package. Luxury vinyl plank flooring runs throughout the entire downstairs, including the primary bedroom, while all bathrooms feature tile flooring. Additional upgrades include 8-foot interior doors downstairs, energy-efficient Low-E Argon windows, custom-built lockers and storage off the garage, and a spacious laundry area. The luxurious primary suite features a large walk-in closet with custom wood shelving and built-in drawers, plus a spa-like bath with a walk-through tiled shower with bench seating and a freestanding soaking tub. The backyard is larger than it appears and is enhanced by a brick retaining wall, providing excellent outdoor space for entertaining or relaxing. Exceptional quality, premium finishes, and an attractive price point make this one of the best values available in the Hernando area! Schedule your showing today before it's gone.
Closed
Price Unknown
3833 Camborne Ln, Hernando, MS 38632
3beds
2,041sqft
Residential, Single Family Residence
Built in 2026
0.42 Acres Lot
$400,600 Zestimate®
$--/sqft
$2,525 Estimated rent
Home value
$400,600
$369,000 - $437,000
$2,525/mo
Zestimate® history
Owner options
List your home for rent
$2,525/mo
Rent Zestimate®
Find your next renter with Zillow Rental Manager. Plus, with online applications, you can quickly screen prospective tenants – for free.
$2,525/mo
Rent Zestimate®
Refinance and save
$300/mo
Est. payment
Refinancing to a lower rate could help reduce your monthly payments and save thousands over the life of the loan.
$300/mo
Est. payment
Explore your selling options
Work with a Zillow partner agent
Leverage their expertise and Zillow's premium Showcase listings to get your home seen by more buyers.
Get startedList with your own agent
Get your home in front of millions of buyers by listing it on Zillow.
Learn how to do itSell it yourself
Take full control of how buyers see your home on Zillow by listing For Sale by Owner (FSBO).
List your homeWhat's special
Primary suite downstairsQuiet cove lotEnergy-efficient low-e argon windowsCovered rear patioSpacious laundry areaPainted brick exteriorCenter island
Zillow last checked:
Listing updated:
Listed by:
Christopher Farm 901-674-1601,
Kaizen Realty
Bought with:
Heather D Ray, S61802
Real Estate Agency LLC
Source: MLS United,MLS#: 4153639
Facts & features
Interior
Bedrooms & bathrooms
- Bedrooms: 3
- Bathrooms: 3
- Full bathrooms: 2
- 1/2 bathrooms: 1
Heating
- Central, Natural Gas
Cooling
- Central Air
Appliances
- Included: Dishwasher, Disposal, Free-Standing Electric Range, Gas Cooktop, Microwave
- Laundry: Laundry Room
Features
- Eat-in Kitchen, Granite Counters, Kitchen Island, Open Floorplan, Primary Downstairs
- Flooring: Vinyl, Carpet, Tile, See Remarks
- Windows: Double Pane Windows, Vinyl
- Has fireplace: Yes
- Fireplace features: Gas Log, Great Room
Interior area
- Total structure area: 2,041
- Total interior livable area: 2,041 sqft
Property
Parking
- Total spaces: 2
- Parking features: Garage Door Opener, Concrete
- Garage spaces: 2
Features
- Levels: Two
- Stories: 2
- Patio & porch: Front Porch, Patio, Rear Porch
- Exterior features: Private Yard, Rain Gutters
Lot
- Size: 0.42 Acres
- Features: Cul-De-Sac, Pie Shaped Lot
Details
- Parcel number: 307521070 0007400
Construction
Type & style
- Home type: SingleFamily
- Property subtype: Residential, Single Family Residence
Materials
- Brick, HardiPlank Type, See Remarks
- Foundation: Slab
- Roof: Architectural Shingles
Condition
- Move In Ready
- New construction: Yes
- Year built: 2026
Utilities & green energy
- Sewer: Public Sewer
- Water: Public
- Utilities for property: Natural Gas Connected, Sewer Connected, Water Connected
Community & HOA
Community
- Features: Sidewalks
- Subdivision: Saint Ives
HOA
- Has HOA: Yes
- Services included: Management
- HOA fee: $300 annually
Location
- Region: Hernando
Financial & listing details
- Date on market: 6/22/2026
Price history
| Date | Event | Price |
|---|---|---|
| 8/27/2026 | Sold | -- |
Source: MLS United #4153639 Report a problem | ||
| 7/20/2026 | Pending sale | $399,900$196/sqft |
Source: MLS United #4153639 Report a problem | ||
| 6/22/2026 | Listed for sale | $399,900$196/sqft |
Source: MLS United #4153639 Report a problem | ||
Public tax history
Tax history is unavailable.
Neighborhood: 38632
Nearby homes
- $--3 bd3 ba2k sqft3839 Camborne Ln LOT 73, Hernando, MS 38632Sold
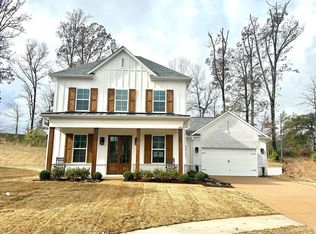
- $505,4004 bd3 ba2.7k sqft3829 Camborne, Hernando, MS 38632Off Market
- $--3 bd3 ba2k sqft3839 Camborne Ln, Hernando, MS 38632Sold
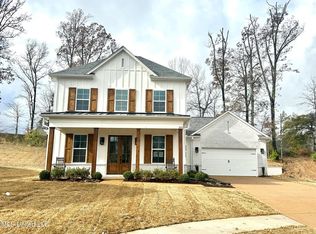
- $--4 bd2 ba2.1k sqft3832 Camborne, Hernando, MS 38632Sold
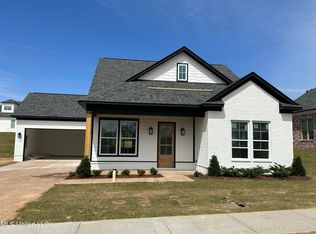
- $--4 bd3 ba2.3k sqft3849 Camborne Ln, Hernando, MS 38632Sold
- $--4 bd3 ba2.3k sqft3838 Camborne Ln, Hernando, MS 38632Sold
- $--4 bd2 ba2k sqft2466 Hyacinth Cv, Hernando, MS 38632Sold
- $36,0004 bd-- ba2.1k sqft2466 Hyacinth Ln, Hernando, MS 38632Off Market
Nearby schools
GreatSchools rating
- 8/10Hernando Elementary SchoolGrades: PK-1Distance: 2.4 mi
- 9/10Hernando Middle SchoolGrades: 6-8Distance: 2.4 mi
- 9/10Hernando High SchoolGrades: 9-12Distance: 2.1 mi
Schools provided by the listing agent
- Elementary: Hernando
- Middle: Hernando
- High: Hernando
Source: MLS United. This data may not be complete. We recommend contacting the local school district to confirm school assignments for this home.
Sell for more on Zillow
Get a Zillow Showcase℠ listing at no additional cost and you could sell for .
$400,600
2% more
+$8,012
With Zillow Showcase(estimated)
$408,612
Sell for more on Zillow
Get a Zillow Showcase℠ listing at no additional cost and you could sell for .
$400,600
2% more
+$8,012
With Zillow Showcase(estimated)
$408,612
- Mississippi
- DeSoto County
- Hernando
- 38632
- 3833 Camborne Ln
