Wonderful Central Hyde Park Shirtwaist, rich with original charm and thoughtful details throughout. The unusual windowed vestibule on the front porch features a patterned ceramic tile floor and opens to a large entry hall. Warm natural oak woodwork sets the tone, highlighted by elegant columns separating the entry hall and formal parlor. The sun-filled dining room impresses with its generous size and two bright southern-exposure windows—perfect for gatherings and everyday living. The kitchen is refreshed, and ready for your custom appliance selections. Anchoring the home is one of Hyde Park’s special cut-stone fireplaces, a striking focal point that adds timeless character and warmth. The original oak staircase makes a striking statement and leads to a charming second floor featuring a primary bedroom with dressing area and two additional well-proportioned bedrooms, a full bath, and a bright, inviting sunroom. Throughout the level, the original oak floors are in remarkable condition, showcasing the enduring craftsmanship and character of the home. The expansive third floor offers a versatile open space ideal for a family or media room, complemented by a front bedroom highlighted by a striking triple decorative wood window. Completing this level is a full bathroom, making the third floor both functional and flexible for guests, work, or play. Like most of the distinguished homes in Central Hyde Park, this residence is proudly listed in the National Register of Historic Places, offering timeless character and recognized architectural significance.
Sold
Price Unknown
3833 Campbell St, Kansas City, MO 64109
4beds
2,553sqft
Single Family Residence
Built in 1913
5,675 Square Feet Lot
$387,300 Zestimate®
$--/sqft
$2,783 Estimated rent
Home value
$387,300
$349,000 - $430,000
$2,783/mo
Zestimate® history
Owner options
List your home for rent
$2,783/mo
Rent Zestimate®
Find your next renter with Zillow Rental Manager. Plus, with online applications, you can quickly screen prospective tenants – for free.
$2,783/mo
Rent Zestimate®
Refinance and save
Refinancing to a lower rate could help reduce your monthly payments and save thousands over the life of the loan.
Explore your selling options
Work with a Zillow partner agent
Leverage their expertise and Zillow's premium Showcase listings to get your home seen by more buyers.
Get startedList with your own agent
Get your home in front of millions of buyers by listing it on Zillow.
Learn how to do itSell it yourself
Take full control of how buyers see your home on Zillow by listing For Sale by Owner (FSBO).
List your homeWhat's special
Zillow last checked:
Listing updated:
Listed by:
Pam Anderson Gard 816-729-1241,
ReeceNichols - Country Club Plaza
Bought with:
Lauren Anderson, SP00235836
ReeceNichols -The Village
Source: Heartland MLS as distributed by MLS GRID,MLS#: 2592387
Facts & features
Interior
Bedrooms & bathrooms
- Bedrooms: 4
- Bathrooms: 3
- Full bathrooms: 2
- 1/2 bathrooms: 1
Primary bedroom
- Features: Ceiling Fan(s), Other
- Level: Second
- Dimensions: 15 x 12
Bedroom 2
- Level: Second
- Dimensions: 11 x 11
Bedroom 3
- Level: Second
- Dimensions: 12 x 9
Bedroom 4
- Features: Ceiling Fan(s)
- Level: Third
- Dimensions: 13 x 10
Bathroom 1
- Features: Ceramic Tiles, Shower Only
- Level: Second
Bathroom 2
- Level: Third
Dining room
- Level: Main
- Dimensions: 15 x 12
Family room
- Features: Ceiling Fan(s)
- Level: Third
- Dimensions: 16 x 13
Half bath
- Level: Main
Kitchen
- Features: Pantry, Solid Surface Counter
- Level: Main
- Dimensions: 16 x 10
Living room
- Features: Ceiling Fan(s), Fireplace
- Level: Main
- Dimensions: 14 x 12
Sun room
- Features: Ceiling Fan(s)
- Level: Second
- Dimensions: 22 x 7
Heating
- Natural Gas, Forced Air, Zoned
Cooling
- Electric, Zoned
Appliances
- Included: Dishwasher, Disposal, Dryer, Washer
- Laundry: Lower Level
Features
- Ceiling Fan(s), Painted Cabinets, Pantry
- Flooring: Ceramic Tile, Wood
- Doors: Storm Door(s)
- Windows: Storm Window(s), Wood Frames
- Basement: Full,Stone/Rock
- Number of fireplaces: 1
- Fireplace features: Living Room
Interior area
- Total structure area: 2,553
- Total interior livable area: 2,553 sqft
- Finished area above ground: 2,553
- Finished area below ground: 0
Property
Parking
- Parking features: Off Street
Features
- Patio & porch: Deck, Porch
- Fencing: Metal,Wood
Lot
- Size: 5,675 Square Feet
- Features: City Lot
Details
- Parcel number: 30210231000000000
Construction
Type & style
- Home type: SingleFamily
- Architectural style: Craftsman
- Property subtype: Single Family Residence
Materials
- Stone & Frame
- Roof: Composition
Condition
- Year built: 1913
Utilities & green energy
- Sewer: Public Sewer
- Water: Public
Community & HOA
Community
- Security: Smoke Detector(s)
- Subdivision: Hyde Park Central
HOA
- Has HOA: No
Location
- Region: Kansas City
Financial & listing details
- Tax assessed value: $328,430
- Annual tax amount: $4,689
- Date on market: 1/2/2026
- Listing terms: Cash,Conventional
- Exclusions: Fireplace
- Ownership: Private
- Road surface type: Paved
Price history
| Date | Event | Price |
|---|---|---|
| 3/6/2026 | Sold | -- |
Source:  Heartland MLS as distributed by MLS GRID #2592387 Report a problem Heartland MLS as distributed by MLS GRID #2592387 Report a problem | ||
| 1/19/2026 | Pending sale | $399,000$156/sqft |
Source: Heartland MLS as distributed by MLS GRID #2592387 Report a problem | ||
| 1/10/2026 | Contingent | $399,000$156/sqft |
Source: Heartland MLS as distributed by MLS GRID #2592387 Report a problem | ||
| 1/2/2026 | Listed for sale | $399,000$156/sqft |
Source: Heartland MLS as distributed by MLS GRID #2592387 Report a problem | ||
| 4/8/1998 | Sold | -- |
Source: Agent Provided Report a problem | ||
Public tax history
| Year | Property taxes | Tax assessment |
|---|---|---|
| 2025 | $5,234 +11.6% | $62,402 +5% |
| 2024 | $4,689 +1% | $59,417 |
| 2023 | $4,645 -3.2% | $59,417 +1.9% |
| 2022 | $4,798 +0.3% | $58,330 |
| 2021 | $4,782 +8.7% | $58,330 +10.1% |
| 2020 | $4,397 +2.1% | $52,971 |
| 2019 | $4,306 | $52,971 +5.1% |
| 2018 | $4,306 +3% | $50,409 |
| 2017 | $4,182 +6.5% | $50,409 +2.6% |
| 2016 | $3,925 +1.4% | $49,145 +2% |
| 2014 | $3,872 +5.5% | $48,182 |
| 2013 | $3,671 +0.5% | $48,182 +6.6% |
| 2012 | $3,654 +0.1% | $45,217 |
| 2011 | $3,650 +0.9% | $45,217 |
| 2010 | $3,619 -3.5% | $45,217 |
| 2009 | $3,752 +0.5% | $45,217 -4% |
| 2008 | $3,734 -0.9% | $47,101 |
| 2007 | $3,768 +0% | $47,101 |
| 2006 | $3,768 +128.4% | $47,101 |
| 2005 | $1,650 +0.1% | $47,101 +125.6% |
| 2004 | $1,648 +14.3% | $20,881 |
| 2003 | $1,443 +0.3% | $20,881 +15% |
| 2002 | $1,439 +11.7% | $18,157 |
| 2001 | $1,288 | $18,157 |
Find assessor info on the county website
Neighborhood: Central Hyde Park
Nearby homes
- $316,3005 bd2 ba3.3k sqft3829 Campbell St, Kansas City, MO 64109Off Market
- $511,5005 bd3 ba3.8k sqft3837 Campbell St, Kansas City, MO 64109Off Market
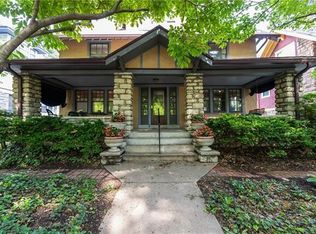
- $--6 bd3 ba3.7k sqft3825 Campbell St, Kansas City, MO 64109Sold

- $473,2005 bd3 ba3.2k sqft3841 Campbell St, Kansas City, MO 64109Off Market
- $--2 bd1 ba1.7k sqft3838 Harrison Blvd #2, Kansas City, MO 64109Off Market
- $--1 bd1 ba650 sqft3838 Harrison Blvd #3, Kansas City, MO 64109Off Market
- $--3 bd2 ba1.8k sqft3838 Harrison Blvd #1, Kansas City, MO 64109Off Market
- $--4 bd4 ba3.2k sqft3828 Harrison Blvd, Kansas City, MO 64109Sold
Nearby schools
GreatSchools rating
- 3/10Primitivo Garcia Elementary SchoolGrades: PK-6Distance: 2.8 mi
- 2/10Central Middle SchoolGrades: 7-8Distance: 2 mi
- 1/10Central High SchoolGrades: 9-12Distance: 1.9 mi
Schools provided by the listing agent
- Elementary: Magnet
- Middle: Magnet
- High: Magnet
Source: Heartland MLS as distributed by MLS GRID. This data may not be complete. We recommend contacting the local school district to confirm school assignments for this home.
Get a cash offer in 3 minutes
Find out how much your home could sell for in as little as 3 minutes with a no-obligation cash offer.
Estimated market value
$387,300
Get a cash offer in 3 minutes
Find out how much your home could sell for in as little as 3 minutes with a no-obligation cash offer.
Estimated market value
$387,300
- Missouri
- Jackson County
- Kansas City
- 64109
- Central Hyde Park
- 3833 Campbell St
Nearby cities
Nearby neighborhoods
Nearby zip codes
Other Kansas City Topics
