Skip main navigation
For sale
  • $225,000

    3833 Dalraida Pl, Montgomery, AL 36109

    3beds
    2,048sqft
    : 
    Loading
    Get pre-qualified
    Single Family Residence
    Built in 1970
    0.35 Acres Lot
    $-- Zestimate®
    $110/sqft
    $-- HOA

    What's special

    Sparkling in-ground poolDining roomPlenty of cabinet spaceWalk-in showerDouble ovenBreakfast barKitchen offers granite countertops
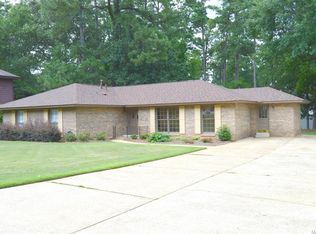
    It's getting hot outside..... and this backyard is ready for summer! Welcome home to this spacious 3 bedroom, 2 bath house that offers over 2,000 square feet of living area and a sparkling in-ground pool that's just waiting for pool parties, cookouts, and lazy summer afternoons! Inside you'll find there is plenty of space for everyone with a large living room, dining room, an office, and a huge additional den featuring a brick fireplace. The kitchen offers granite countertops, stainless steel refrigerator and dishwasher, a double oven, breakfast bar, and plenty of cabinet space. The layout is excellent as the kitchen easily opens up to the dining room and den. The bedrooms are spacious and both bathrooms have been updated with new tile, vanities, light fixtures, flooring, and one now has a walk-in shower. No need to worry about a roof because this one was just installed in 2023! A new pool motor was also installed at that time. This home is conveniently located near Dalraida Elementary School and is only minutes away from Publix along with all the other shops and restaurants the area offers. Whether you're hosting friends by the pool, having a quiet evening by the fireplace, or just enjoying all the extra space, this home is definitely the perfect blend of comfort, convenience, and summer fun!
    37 days
    |
    632
    |
    58
    |

    Zillow last checked:

    Listing updated:

    Listed by:

    Alison M. Bertschy 334-834-1500,

    Sandra Nickel Hat Team REALTOR

    Source: MAAR,MLS#: 587445MLS LogoOriginating MLS: Montgomery Area Association Of Realtors

    Loading...

      Facts & features

      Interior

      Bedrooms & bathrooms
      • Bedrooms: 3
      • Bathrooms: 2
      • Full bathrooms: 2
      Other
      • Level: First
      Heating
      • Central, Electric
      Cooling
      • Central Air, Gas
      Appliances
      • Included: Double Oven, Dishwasher, Gas Cooktop, Disposal, Gas Oven, Gas Water Heater, Refrigerator
      • Laundry: Washer Hookup, Dryer Hookup
      Features
      • Window Treatments, Breakfast Bar
      • Flooring: Carpet, Tile, Wood
      • Windows: Blinds
      • Number of fireplaces: 1
      • Fireplace features: One, Outside
      Interior area
      • Total interior livable area: 2,048 sqft
      Video & virtual tour

      Property

      Parking
      • Parking features: Driveway
      Features
      • Levels: One
      • Stories: 1
      • Patio & porch: Patio
      • Exterior features: Fully Fenced, Patio, Storage
      • Pool features: In Ground, Pool, Pool Equipment
      • Fencing: Full
      Lot
      • Size: 0.35 Acres
      • Dimensions: 180 x 85
      • Features: City Lot
      Details
      • Additional structures: Storage, Workshop
      • Parcel number: 1002034004023000

      Construction

      Type & style
      • Home type: SingleFamily
      • Architectural style: One Story
      • Property subtype: Single Family Residence
      Materials
      • Brick
      • Foundation: Slab
      Condition
      • New construction: No
      • Year built: 1970

      Utilities & green energy

      • Sewer: Public Sewer
      • Water: Public
      • Utilities for property: Cable Available, High Speed Internet Available

      Community & HOA

      Community
      • Subdivision: Dalraida
      HOA
      • Has HOA: No
      Location
      • Region: Montgomery

      Financial & listing details

      • Price per square foot: $110/sqft
      • Tax assessed value: $192,500
      • Annual tax amount: $893
      • Date on market: 6/5/2026
      • Cumulative days on market: 38 days
      • Listing terms: Cash,Conventional,FHA,VA Loan

        Estimated market value

        Not available

        Estimated sales range

        Not available

        Not available

        Price history

        DateEventPrice
        6/5/2026Listed for sale$225,000+46.1%$110/sqft
        Source: MAAR #587445 Report a problem
        5/3/2024Listing removed--
        Source: Zillow Rentals Report a problem
        4/18/2024Listed for rent$1,450$1/sqft
        Source: Zillow Rentals Report a problem
        1/12/2023Listing removed--
        Source: Zillow Rentals Report a problem
        12/31/2022Listed for rent$1,450$1/sqft
        Source: Zillow Rentals Report a problem
        8/18/2020Sold$154,000+3.4%$75/sqft
        Source: Public Record Report a problem
        7/19/2020Pending sale$149,000$73/sqft
        Source: Mossy Oak Prop Al Land Crafter #476534 Report a problem
        7/16/2020Listed for sale$149,000+6.4%$73/sqft
        Source: Mossy Oak Prop Al Land Crafter #476534 Report a problem
        6/9/2016Sold$140,000$68/sqft
        Source: Public Record Report a problem

        Public tax history

        YearProperty taxesTax assessment
        2025$893 $19,260
        2024$893 +6.1%$19,260 +5.8%
        2023$842 +57.6%$18,200 +15.5%
        2022$534 +13.7%$15,760
        2021$470 +4.5%--
        2020$450 -4.3%$13,440
        2019$470 -8.6%--
        2018$514 +5.4%$15,200 -47%
        2017$487 $28,660 +109.1%
        2014$487 +6.2%$13,704 +2.9%
        2013$459 $13,320
        2011-- --
        Find assessor info on the county website

        Monthly payment

        Est. payment

        Payment breakdown

        Explore the cost of this home by adjusting the details. Changes won't be saved.
        All calculations are estimates and provided by Zillow, Inc. for informational purposes only. Actual amounts may vary.
        HOA fees may include property taxes on listings classified as Co-Ops. Contact the listing agent and/or owner for fee details.
        Mortgage interest rates are dependent on a number of factors, including credit score, down payment, and repayment length. Interest rate data provided by Zillow Group Marketplace, Inc. as of 1/1/1970 from various mortgage lenders with which we have lead or other similar arrangements; the Estimated Payment is an average of those rates.
        See how much you could borrow to make a competitive offer.

        Climate risks

        Neighborhood: 36109

        Getting around

        18 / 100
        Car-Dependent
        6 / 100
        Minimal Transit
        19 / 100
        Somewhat Bikeable

        Nearby schools

        GreatSchools rating
        Schools provided by the listing agent
        • Elementary: Dalraida Elementary School
        • Middle: Goodwyn Middle School,
        • High: Dr. Percy Julian High School

        Source: MAAR. This data may not be complete. We recommend contacting the local school district to confirm school assignments for this home.

        A local agent can set up tours, give advice and negotiate with sellers.

        Browse local experts

        Similar homes