**The seller requests that any and all offers be submitted by Tuesday, September 17th, at noon.** Welcome to 3833 Denfeld Avenue, an exquisitely renovated residence in the heart of Rock Creek Palisades. This elegant home, boasting 2,558 square feet of modern living space, seamlessly blends contemporary sophistication with timeless charm. Upon entering, you are greeted by freshly refinished wood floors (2024), which add a warm and inviting ambiance throughout the main level. The gourmet kitchen, updated in 2019, features sleek countertops and stainless-steel appliances, ensuring a delightful culinary experience. Adjacent to the kitchen, the dining area provides a seamless transition for gatherings and meals. The home includes four generously sized bedrooms. The primary suite, with its private bath, offers a serene retreat. Two additional modern bathrooms, also renovated in 2019, provide ample convenience for residents and guests alike. For those desiring extra space, the finished basement offers endless possibilities—whether it be a home office, gym, or additional living area. Step outside to the beautifully painted exterior, completed in 2024, which enhances the curb appeal of this charming abode. The expansive 8,765-square-foot lot offers ample outdoor space for recreation and relaxation, and a fully fenced rear yard provides privacy. Additional renovations (2019) include new windows, HVAC, water heater, radon system, electrical panel, and HVAC air condenser (2023). A Tesla car charger is conveniently located near the driveway.
Sold for $740,000
$740,000
3833 Denfeld Ave, Kensington, MD 20895
4beds
2,129sqft
Single Family Residence
Built in 1958
8,765 Square Feet Lot
$780,200 Zestimate®
$348/sqft
$3,648 Estimated rent
Home value
$780,200
$741,000 - $819,000
$3,648/mo
Zestimate® history
Owner options
List your home for rent
$3,648/mo
Rent Zestimate®
Find your next renter with Zillow Rental Manager. Plus, with online applications, you can quickly screen prospective tenants – for free.
$3,648/mo
Rent Zestimate®
Refinance and save
$4,551/mo
Est. payment
Refinancing to a lower rate could help reduce your monthly payments and save thousands over the life of the loan.
$4,551/mo
Est. payment
Explore your selling options
Work with a Zillow partner agent
Leverage their expertise and Zillow's premium Showcase listings to get your home seen by more buyers.
Get startedList with your own agent
Get your home in front of millions of buyers by listing it on Zillow.
Learn how to do itSell it yourself
Take full control of how buyers see your home on Zillow by listing For Sale by Owner (FSBO).
List your homeWhat's special
Zillow last checked:
Listing updated:
Listed by:
Tim Phelps 301-204-3939,
Compass,
Co-Listing Agent: Avi Galanti 301-906-4996,
Compass
Bought with:
John Peak
CENTURY 21 New Millennium
Source: Bright MLS,MLS#: MDMC2146240
Facts & features
Interior
Bedrooms & bathrooms
- Bedrooms: 4
- Bathrooms: 3
- Full bathrooms: 3
- Main level bathrooms: 2
- Main level bedrooms: 3
Basement
- Area: 1279
Heating
- Forced Air, Natural Gas
Cooling
- Central Air, Electric
Appliances
- Included: Dishwasher, Disposal, Dryer, Ice Maker, Microwave, Oven/Range - Gas, Washer, Water Heater, Gas Water Heater
- Laundry: Lower Level
Features
- Breakfast Area, Combination Kitchen/Dining, Entry Level Bedroom, Floor Plan - Traditional, Primary Bath(s), Bathroom - Stall Shower, Upgraded Countertops
- Flooring: Wood
- Basement: Connecting Stairway,Full,Finished,Heated,Interior Entry,Exterior Entry,Rear Entrance,Walk-Out Access
- Number of fireplaces: 1
Interior area
- Total structure area: 2,558
- Total interior livable area: 2,129 sqft
- Finished area above ground: 1,279
- Finished area below ground: 850
Property
Parking
- Total spaces: 2
- Parking features: Gravel, Driveway, On Street
- Uncovered spaces: 2
Accessibility
- Accessibility features: None
Features
- Levels: Two
- Stories: 2
- Pool features: None
- Fencing: Full,Back Yard
Lot
- Size: 8,765 Square Feet
Details
- Additional structures: Above Grade, Below Grade
- Parcel number: 161301258331
- Zoning: R60
- Special conditions: Standard
Construction
Type & style
- Home type: SingleFamily
- Architectural style: Ranch/Rambler
- Property subtype: Single Family Residence
Materials
- Brick
- Foundation: Active Radon Mitigation, Slab
Condition
- New construction: No
- Year built: 1958
- Major remodel year: 2019
Utilities & green energy
- Sewer: Public Sewer
- Water: Public
Community & HOA
Community
- Subdivision: Rock Creek Palisades
HOA
- Has HOA: No
Location
- Region: Kensington
Financial & listing details
- Price per square foot: $348/sqft
- Tax assessed value: $601,800
- Annual tax amount: $7,987
- Date on market: 9/12/2024
- Listing agreement: Exclusive Right To Sell
- Ownership: Fee Simple
Price history
| Date | Event | Price |
|---|---|---|
| 10/11/2024 | Sold | $740,000+2.1%$348/sqft |
Source:  Bright MLS #MDMC2146240 Report a problem Bright MLS #MDMC2146240 Report a problem | ||
| 9/18/2024 | Contingent | $725,000$341/sqft |
Source: Bright MLS #MDMC2146240 Report a problem | ||
| 9/13/2024 | Listing removed | $3,900$2/sqft |
Source: Zillow Rentals Report a problem | ||
| 9/12/2024 | Listed for sale | $725,000+27.2%$341/sqft |
Source: Bright MLS #MDMC2146240 Report a problem | ||
| 7/13/2024 | Listed for rent | $3,900$2/sqft |
Source: Zillow Rentals Report a problem | ||
| 6/12/2019 | Sold | $570,000-0.9%$268/sqft |
Source: Public Record Report a problem | ||
| 4/8/2019 | Pending sale | $575,000$270/sqft |
Source: NetRealtyNow.com, LLC #MDMC649086 Report a problem | ||
| 3/30/2019 | Listed for sale | $575,000+52.5%$270/sqft |
Source: NetRealtyNow.com, LLC #MDMC649086 Report a problem | ||
| 11/2/2018 | Sold | $377,000+78.3%$177/sqft |
Source: Public Record Report a problem | ||
| 4/7/2000 | Sold | $211,500+18.8%$99/sqft |
Source: Public Record Report a problem | ||
| 5/13/1998 | Sold | $178,000$84/sqft |
Source: Public Record Report a problem | ||
Public tax history
| Year | Property taxes | Tax assessment |
|---|---|---|
| 2025 | $7,542 +8.9% | $644,167 +7% |
| 2024 | $6,928 +5.1% | $601,800 +5.2% |
| 2023 | $6,592 +10.1% | $572,133 +5.5% |
| 2022 | $5,986 +5.9% | $542,467 +5.8% |
| 2021 | $5,654 +4.9% | $512,800 +5% |
| 2020 | $5,388 +11.2% | $488,367 +11.1% |
| 2019 | $4,846 -0.2% | $439,500 |
| 2018 | $4,855 -1% | $439,500 +2.1% |
| 2017 | $4,902 +9.6% | $430,467 +2.1% |
| 2016 | $4,473 | $421,433 +2.2% |
| 2015 | $4,473 | $412,400 |
| 2014 | $4,473 | $412,400 |
| 2013 | -- | $412,400 -6.5% |
| 2012 | -- | $440,900 |
| 2011 | -- | $440,900 |
| 2010 | -- | $440,900 -14.2% |
| 2009 | -- | $513,960 +9.7% |
| 2008 | -- | $468,466 +10.8% |
| 2007 | -- | $422,973 +12.1% |
| 2006 | -- | $377,480 +17.3% |
| 2005 | -- | $321,806 +20.9% |
| 2004 | -- | $266,133 +26.5% |
| 2003 | -- | $210,460 +3.7% |
| 2002 | -- | $202,960 |
| 2001 | -- | $202,960 |
Find assessor info on the county website
Neighborhood: North Kensington
Nearby homes
- $773,7004 bd3 ba2.4k sqft3831 Denfeld Ave, Kensington, MD 20895Off Market
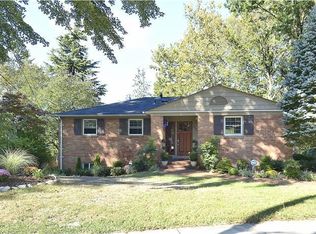
- $594,500-- bd2 ba1.8k sqft11205 Woodson Ave, Kensington, MD 20895Off Market
- $750,0004 bd3 ba2.4k sqft3829 Denfeld Ave, Kensington, MD 20895Sold

- $660,900-- bd2 ba1.3k sqft11207 Woodson Ave, Kensington, MD 20895Off Market
- $675,4004 bd2 ba2k sqft11127 Woodson Ave, Kensington, MD 20895Off Market
- $549,000-- bd2 ba823 sqft3824 Denfeld Ave, Kensington, MD 20895Off Market
- $663,100-- bd2 ba1.2k sqft3837 Denfeld Ave, Kensington, MD 20895Off Market
- $639,8004 bd3 ba1.9k sqft11202 Woodson Ave, Kensington, MD 20895Off Market
Nearby schools
GreatSchools rating
- 4/10Rock View Elementary SchoolGrades: PK-5Distance: 0.1 mi
- 5/10Newport Mill Middle SchoolGrades: 6-8Distance: 0.4 mi
- 7/10Albert Einstein High SchoolGrades: 9-12Distance: 0.4 mi
Schools provided by the listing agent
- District: Montgomery County Public Schools
Source: Bright MLS. This data may not be complete. We recommend contacting the local school district to confirm school assignments for this home.
Get a cash offer in 3 minutes
Find out how much your home could sell for in as little as 3 minutes with a no-obligation cash offer.
Estimated market value
$780,200
Get a cash offer in 3 minutes
Find out how much your home could sell for in as little as 3 minutes with a no-obligation cash offer.
Estimated market value
$780,200
- Maryland
- Montgomery County
- Kensington
- 20895
- North Kensington
- 3833 Denfeld Ave
Nearby cities
Nearby neighborhoods
Nearby zip codes
Other Kensington Topics
