Welcome to this beautifully designed 3-bedroom, 2.5-bath home located in the desirable Villages at Yorktown -complete with access to a private subdivision pool and clubhouse. From the moment you enter, you'll notice the custom lighting, built-in features, and vaulted ceilings that create a warm, and inviting ambiance throughout.
Love to entertain? The partially finished walk-out lower level is a showstopper with painted cement floors, a built-in bar with sink, and access to an oversized patio backing to a tranquil wooded lot. Upstairs, enjoy your morning coffee on the composite deck off the kitchen, overlooking nature. The home's thoughtful layout includes three extended walk-out bays that add light and space in all the right places.
Don't miss your chance to own this entertainer’s dream in one of the area's most sought-after communities of Jefferson County!
Closed
Listed by: Nettwork Global • Ronda D Baumann • Contact: 314-471-7905
Bought with: Strano & Associates, Ltd
Price Unknown
3833 Dorchester Ct, House Springs, MO 63051
3beds
1,319sqft
Single Family Residence
Built in 2008
6,098 Square Feet Lot
$312,800 Zestimate®
$--/sqft
$2,154 Estimated rent
Home value
$312,800
$278,000 - $353,000
$2,154/mo
Zestimate® history
Owner options
List your home for rent
$2,154/mo
Rent Zestimate®
Find your next renter with Zillow Rental Manager. Plus, with online applications, you can quickly screen prospective tenants – for free.
$2,154/mo
Rent Zestimate®
Refinance and save
$413/mo
Est. payment
Refinancing to a lower rate could help reduce your monthly payments and save thousands over the life of the loan.
$413/mo
Est. payment
Explore your selling options
Work with a Zillow partner agent
Leverage their expertise and Zillow's premium Showcase listings to get your home seen by more buyers.
Get startedList with your own agent
Get your home in front of millions of buyers by listing it on Zillow.
Learn how to do itSell it yourself
Take full control of how buyers see your home on Zillow by listing For Sale by Owner (FSBO).
List your homeWhat's special
Extended walk-out baysBuilt-in featuresTranquil wooded lotBuilt-in bar with sinkVaulted ceilingsOversized patioComposite deck
Zillow last checked:
Listing updated:
Listed by:
Ronda D Baumann 314-471-7905,
Nettwork Global
Bought with:
Stacey LaCroix, 2005024004
Strano & Associates, Ltd
Source: MARIS,MLS#: 25063710 Originating MLS: St. Louis Association of REALTORS
Originating MLS: St. Louis Association of REALTORSFacts & features
Interior
Bedrooms & bathrooms
- Bedrooms: 3
- Bathrooms: 3
- Full bathrooms: 2
- 1/2 bathrooms: 1
- Main level bathrooms: 2
- Main level bedrooms: 3
Primary bedroom
- Description: Custom Mounted Headboard with Lights and extended bay window
- Level: Main
Bedroom
- Description: Extended bay window
- Level: Main
Bedroom 2
- Level: Main
Primary bathroom
- Level: Main
Bathroom
- Level: Main
Bathroom 3
- Level: Lower
Bonus room
- Level: Lower
Dining room
- Description: Extended Bay Window
- Features: Floor Covering: Luxury Vinyl Plank
- Level: Main
Kitchen
- Description: Custom oversized window
- Features: Floor Covering: Vinyl
- Level: Main
Living room
- Description: Custom Built in Lighting Shelf
- Features: Floor Covering: Luxury Vinyl Plank
- Level: Main
Recreation room
- Description: Built in Custom Bar, custom lighting and sink
- Level: Lower
Storage
- Level: Lower
Cooling
- Ceiling Fan(s), Central Air
Appliances
- Included: Gas Cooktop, Dishwasher, Disposal, Plumbed For Ice Maker, Microwave
- Laundry: In Basement
Features
- Basement: Partially Finished,Sump Pump,Walk-Out Access
- Has fireplace: No
Interior area
- Total structure area: 1,319
- Total interior livable area: 1,319 sqft
- Finished area above ground: 1,256
Property
Parking
- Total spaces: 2
- Parking features: Concrete, Driveway, Garage Door Opener, Garage Faces Front
- Garage spaces: 2
- Has uncovered spaces: Yes
Features
- Levels: One
- Pool features: Private
- Fencing: None
Lot
- Size: 6,098 Square Feet
- Features: Adjoins Wooded Area
Details
- Additional structures: Shed(s)
- Parcel number: 037.026.04001022
- Special conditions: Standard
Construction
Type & style
- Home type: SingleFamily
- Architectural style: Ranch
- Property subtype: Single Family Residence
Materials
- Frame, Vinyl Siding
- Roof: Architectural Shingle
Condition
- Year built: 2008
Details
- Warranty included: Yes
Utilities & green energy
- Electric: 220 Volts
- Sewer: Public Sewer
- Water: Public
- Utilities for property: Cable Available, Natural Gas Connected, Underground Utilities
Community & HOA
Community
- Subdivision: Villages/Yorktown Ph 01
HOA
- Has HOA: Yes
- Amenities included: Association Management, Clubhouse, Pool
- Services included: Other
- HOA fee: $413 annually
- HOA name: Villages/Yorktown
Location
- Region: House Springs
Financial & listing details
- Tax assessed value: $218,800
- Annual tax amount: $2,758
- Date on market: 9/19/2025
- Cumulative days on market: 6 days
- Listing terms: Cash,Conventional,FHA,VA Loan
Price history
| Date | Event | Price |
|---|---|---|
| 11/3/2025 | Sold | -- |
Source:  MARIS #25063710 Report a problem MARIS #25063710 Report a problem | ||
| 9/25/2025 | Pending sale | $310,000$235/sqft |
Source: MARIS #25063710 Report a problem | ||
| 9/19/2025 | Listed for sale | $310,000$235/sqft |
Source: MARIS #25063710 Report a problem | ||
Public tax history
| Year | Property taxes | Tax assessment |
|---|---|---|
| 2025 | $2,956 +7.2% | $41,500 +8.6% |
| 2024 | $2,758 +0.5% | $38,200 |
| 2023 | $2,744 -0.1% | $38,200 |
| 2022 | $2,746 +0.6% | $38,200 |
| 2021 | $2,729 +9.7% | $38,200 +12.4% |
| 2020 | $2,488 +4.4% | $34,000 +4.3% |
| 2019 | $2,383 | $32,600 |
| 2018 | $2,383 +8% | $32,600 |
| 2017 | $2,206 | $32,600 +5.5% |
| 2016 | $2,206 +4.6% | $30,900 |
| 2015 | $2,109 | $30,900 |
Find assessor info on the county website
Neighborhood: 63051
Nearby homes
- $--3 bd3 ba1.7k sqft3837 Dorchester Ct, House Springs, MO 63051Sold

- $290,700-- bd-- ba1.2k sqft3829 Dorchester Ct, House Springs, MO 63051Off Market
- $310,9003 bd4 ba1.8k sqft3841 Dorchester Ct, House Springs, MO 63051Off Market
- $--3 bd3 ba1.7k sqft3825 Dorchester Ct, House Springs, MO 63051Sold
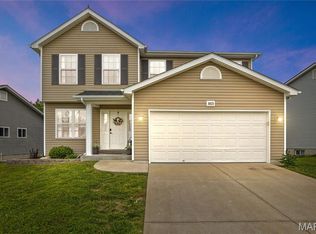
- $298,5003 bd3 ba1.7k sqft3836 Dorchester Ct, House Springs, MO 63051Off Market
- $260,9003 bd2 ba1k sqft3832 Dorchester Ct, House Springs, MO 63051Off Market
- $274,100-- bd-- ba1k sqft3828 Dorchester Ct, House Springs, MO 63051Off Market
- $290,500-- bd-- ba1.2k sqft3840 Dorchester Ct, House Springs, MO 63051Off Market
Nearby schools
GreatSchools rating
- 7/10House Springs Elementary SchoolGrades: K-5Distance: 1.8 mi
- 4/10Northwest Valley SchoolGrades: 6-8Distance: 1.6 mi
- 6/10Northwest High SchoolGrades: 9-12Distance: 6.4 mi
Schools provided by the listing agent
- Elementary: House Springs Elem.
- Middle: Northwest Valley School
- High: Northwest High
Source: MARIS. This data may not be complete. We recommend contacting the local school district to confirm school assignments for this home.
Get a cash offer in 3 minutes
Find out how much your home could sell for in as little as 3 minutes with a no-obligation cash offer.
Estimated market value
$312,800
Get a cash offer in 3 minutes
Find out how much your home could sell for in as little as 3 minutes with a no-obligation cash offer.
Estimated market value
$312,800
- Missouri
- Jefferson County
- House Springs
- 63051
- 3833 Dorchester Ct
Nearby cities
Nearby zip codes
Other House Springs Topics
