Skip main navigation
Sold for $270,000
  • $270,000

    3833 Dunn Rd #22/312, Fayetteville, NC 28312

    3beds
    1,684sqft
    Single Family Residence
    Built in 1952
    -- sqft lot
    $262,200 Zestimate®
    $160/sqft
    $1,692 Estimated rent

    Home value

    $262,200

    $249,000 - $275,000

    $1,692/mo

    Zestimate® history
    Loading
    Loading...

    Owner options

    List your home for rent

    $1,692/mo

    Rent Zestimate®

    Find your next renter with Zillow Rental Manager. Plus, with online applications, you can quickly screen prospective tenants – for free.

    Learn more

    $1,692/mo

    Rent Zestimate®

    Refinance and save

    $1,649/mo

    Est. payment

    Refinancing to a lower rate could help reduce your monthly payments and save thousands over the life of the loan.

    See today's rates

    $1,649/mo

    Est. payment

    Explore your selling options

    Work with a Zillow partner agent

    Leverage their expertise and Zillow's premium Showcase listings to get your home seen by more buyers.

    Get started

    List with your own agent

    Get your home in front of millions of buyers by listing it on Zillow.

    Learn how to do it

    Sell it yourself

    Take full control of how buyers see your home on Zillow by listing For Sale by Owner (FSBO).

    List your home

    What's special

    Spacious ranch homeSpacious kitchenBeautiful hardwood flooringOne-car garageSeparate dining room
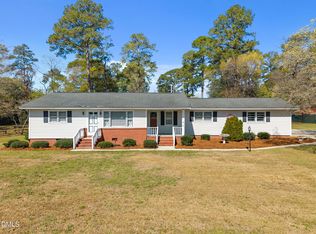
    Spacious Ranch Home on 1.13 Acres with Workshop! Discover the perfect blend of comfort, space, and convenience in this inviting 3-bedroom, 2-bath ranch home offering 1,684 square feet of well-designed living space. Nestled on a generous1.13-acre lot in a prime location, this property provides the rare opportunity to enjoy room to spread out while staying close to everything you need. Inside, you'll find a large living room centered around a cozy fireplace with gas logs, creating a warm and welcoming atmosphere for everyday living or entertaining. The home features a separate dining room highlighted by beautiful hardwood flooring, which continues into the bedrooms and adds timeless character throughout. The spacious kitchen offers plenty of room for meal prep and cooking. A one-car garage adds additional convenience. Outside, the expansive lot offers endless possibilities for gardening, recreation, or simply enjoying the extra space. A standout feature is the detached 37 x 23 building, ideal for a workshop, storage or hobbies. Located in town and close to everyday amenities, this home combines the best of peaceful living with easy access to Ft. Bragg, I-95 & Fayetteville. Don't miss your chance to make this versatile and well-located property your own. Schedule your showing today!

    Zillow last checked:

    Listing updated:

    Listed by:

    GAIL ADAMS,

    RE/MAX SIGNATURE REALTY,

    Jessica Fuller West,

    RE/MAX Signature Realty

    Bought with:

    Lindsey Edith Elmore Godwin, 281461

    Elmore Realty, LLC

    Source: LPRMLS,MLS#: 759253MLS LogoOriginating MLS: Longleaf Pine Realtors

    Facts & features

    Interior

    Bedrooms & bathrooms
    • Bedrooms: 3
    • Bathrooms: 2
    • Full bathrooms: 2
    Heating
    • Electric, Forced Air
    Appliances
    • Included: Dishwasher, Electric Range
    Features
    • Separate/Formal Dining Room, Double Vanity, Tub Shower, Walk-In Shower
    • Flooring: Hardwood, Laminate, Vinyl
    • Basement: Crawl Space
    • Number of fireplaces: 1
    • Fireplace features: Living Room
    Interior area
    • Total interior livable area: 1,684 sqft

    Property

    Parking
    • Total spaces: 1
    • Parking features: Attached, Garage
    • Attached garage spaces: 1
    Features
    • Patio & porch: Front Porch, Porch
    • Exterior features: Propane Tank - Owned, Porch, Storage
    Lot
    • Features: 1-2 Acres, Cleared
    • Topography: Cleared
    Details
    • Parcel number: 0469407512000
    • Special conditions: None

    Construction

    Type & style
    • Home type: SingleFamily
    • Architectural style: Ranch
    • Property subtype: Single Family Residence
    Materials
    • Vinyl Siding
    Condition
    • New construction: No
    • Year built: 1952

    Utilities & green energy

    • Sewer: Septic Tank
    • Water: Public

    Community & neighborhood

    Location
    • Region: Fayetteville
    • Subdivision: None

    Other

    Other facts
    • Listing terms: Cash,Conventional,FHA,USDA Loan,VA Loan
    • Ownership: More than a year

    Price history

    DateEventPrice
    6/30/2026Sold$270,000+1.9%$160/sqft
    Source: LPRMLS #759253 Report a problem
    6/12/2026Pending sale$264,900$157/sqft
    Source: LPRMLS #759253 Report a problem
    4/23/2026Listed for sale$264,900$157/sqft
    Source: LPRMLS #759253 Report a problem
    4/14/2026Pending sale$264,900$157/sqft
    Source: LPRMLS #759253 Report a problem
    4/4/2026Price change$264,900-3.7%$157/sqft
    Source: LPRMLS #759253 Report a problem
    3/20/2026Listed for sale$275,000$163/sqft
    Source: LPRMLS #759253 Report a problem

    Public tax history

    Tax history is unavailable.

    Neighborhood: 28312

    Nearby schools

    GreatSchools rating
    Schools provided by the listing agent
    • Middle: Cumberland - Mac Williams
    • High: Cape Fear Senior High

    Source: LPRMLS. This data may not be complete. We recommend contacting the local school district to confirm school assignments for this home.

    Get a cash offer in 3 minutes
    Find out how much your home could sell for in as little as 3 minutes with a no-obligation cash offer.
    Estimated market value
    $262,200
    Get a cash offer in 3 minutes
    Find out how much your home could sell for in as little as 3 minutes with a no-obligation cash offer.
    Estimated market value
    $262,200