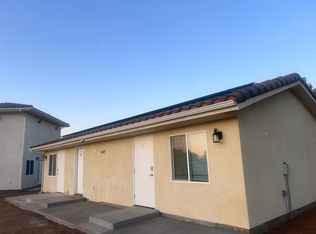
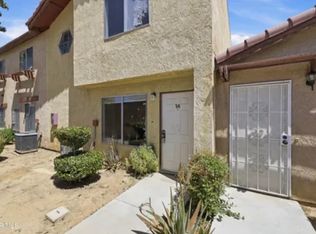
The house is a single-family home, corner lot. It is a one-story layout featuring 4 bedrooms and 2 bathrooms.
Interior Features & Recent Remodeling
The home recently underwent a comprehensive top-to-bottom remodel ("A-Z remodeling"). Notable upgrades include:
Living Areas: A family room complete with a fireplace, a formal dining room, and brand-new laminated flooring and fresh interior paint throughout.
Kitchen & Baths: An updated kitchen featuring quartz countertops, cabinetry, and redesigned bathrooms. A welcoming family room anchored by a cozy fireplace, a formal dining room, and an additional dining area adjacent to the kitchen.
Recent Renovations: The home has been updated throughout with brand-new quartz countertops, upgraded kitchen cabinetry, fresh interior paint, and clean laminate flooring.
Layout Accessibility: The bedrooms feature distinct configurations where they provide direct access to either the front or back yard. There are inside garage washer and dryer hookups as well.
Climate Control: The home is equipped with one central AC unit, a swamp cooler, and three additional window cooling units.
Specialized Facility Infrastructure
Safety: An integrated interior fire sprinkler system that needs checked and maintained by tenants.
Accessibility: One bathroom is fully configured with an ADA-style walk-in shower.
Exterior & Lot Details. Previously utilized as a licensed Congregate Living Health Facility (CLHF). This one-story, detached home offers an open and functional floor plan perfect for a family or long-term tenants looking for moving-ready convenience:
Security: The entire property features perimeter fencing, including a gated front yard and a secured backyard.
Yard Space: A cozy backyard featuring a patio and an exterior storage shed.
Parking: A 2-car garage fitted with storage cabinets, a private driveway, and ample additional street parking on the corner lot.
Neighborhood & Location
The home is situated in Los Angeles County within the eastern suburban region of Palmdale.
Proximity: The location is within walking distance of the local Palmdale Oasis Park Center (City Water Park) and provides quick driving access to major banks, restaurants, and local shopping centers.
Local Schools: It is served by Cimarron Elementary School (0.9 miles), Cactus Medical Health and Technology Magnet Academy (1 mile), and Knight High School(3 miles).
Location Wise & Everyday Proximity
The property sits in a fully developed, lower-intensity residential neighborhood in East Palmdale. It is a commuter-friendly pocket that balances peaceful suburban streets with immediate access to everyday necessities.
Destination Type: Notable Locations Distance & Commute
Local Schools: [Cimarron Elementary School]
Shopping Smart & Final Extra!, El Super grocery, local banks, and target shopping plazas along E Palmdale Blvd. ~1 to 1.5 miles (Under a 5-minute drive)
Restaurants: Local highly-rated favorites like Raizel Ramen, Joy's Japanese Kitchen, and various popular fast-casual options. 0.6 to 1.2 miles (2-4 minutes away)
Medical Care: Kaiser Permanente Palmdale Medical Offices(located at 4502 E Ave S).~2.5 miles (A direct 5 to 7-min drive heading south down 40th St E or 47th St E).
Recreation Palmdale Oasis Park Center (Home to the municipal East Palmdale Water Park and community pools). Walking distance (Less than 0.5 miles away, located right in the neighborhood pocket).
Minimum 1 year or more
Apartment for rent
Accepts Zillow applications
$3,400/moFees may apply
3833 E Avenue R, # 12, Palmdale, CA 93550
4beds
1,592sqft
Price may not include required fees and charges. Price shown reflects the lease term provided. Learn more|
Apartment
Available now
No pets
Air conditioner, central air, wall unit, window unit
Hookups laundry
Attached garage parking
Central, forced air
What's special
Secured backyardFresh interior paint throughoutCorner lotGated front yardFormal dining roomRedesigned bathroomsBrand-new laminated flooring
- 8 days |
- -- |
- -- |
Zillow last checked:
Listing updated:
Travel times
Facts & features
Interior
Bedrooms & bathrooms
- Bedrooms: 4
- Bathrooms: 2
- Full bathrooms: 2
Heating
- Central, Forced Air
Cooling
- Air Conditioner, Central Air, Wall Unit, Window Unit
Appliances
- Included: Dishwasher, Oven
- Laundry: Hookups
Features
- Storage
Interior area
- Total interior livable area: 1,592 sqft
Property
Parking
- Parking features: Attached, Garage, Off Street
- Has attached garage: Yes
- Details: Contact manager
Accessibility
- Accessibility features: Disabled Access
Features
- Patio & porch: Patio, Porch, Rear Porch
- Exterior features: Storage
Details
- Additional structures: Garage(s), Shed(s), Storage
- Parcel number: 3020027066
Construction
Type & style
- Home type: Apartment
- Property subtype: Apartment
Building
Management
- Pets allowed: No
Community & HOA
Location
- Region: Palmdale
Financial & listing details
- Lease term: 1 Year
Nearby apartments for rent
Price history
| Date | Event | Price |
|---|---|---|
| 9/8/2026 | Listed for rent | $3,400$2/sqft |
Source: Zillow Rentals Report a problem | ||
| 3/24/2010 | Sold | $114,000+33.3%$72/sqft |
Source: Public Record Report a problem | ||
| 11/17/2009 | Sold | $85,500-46.6%$54/sqft |
Source: Public Record Report a problem | ||
| 8/26/2008 | Listing removed | $160,000$101/sqft |
Source: Listhub #F1756907 Report a problem | ||
| 8/23/2008 | Listed for sale | $160,000-52.2%$101/sqft |
Source: Listhub #F1756907 Report a problem | ||
| 11/18/2005 | Sold | $335,000$210/sqft |
Source: Public Record Report a problem | ||
Neighborhood: 93550
Nearby schools
GreatSchools rating
- 4/10Mesquite Elementary SchoolGrades: K-5Distance: 0.7 mi
- 3/10Cactus Medical Health and Technology Magnet AcademyGrades: 6-8Distance: 0.6 mi
- 4/10William J. (Pete) Knight High SchoolGrades: 9-12Distance: 3.1 mi