Skip main navigation
Off market
  • $1,846,600

    3833 E Hazelwood St, Phoenix, AZ 85018

    3beds
    0baths
    0.25Acres
    VacantLand
    Built in 1953
    0.25 Acres Lot
    $1,846,600 Zestimate®
    $1,116/sqft
    $2,932 Estimated rent

    Home value

    $1,846,600

    $1.64M - $2.07M

    $2,932/mo

    Zestimate® history
    Loading
    Loading...

    Owner options

    List your home for rent

    $2,932/mo

    Rent Zestimate®

    Find your next renter with Zillow Rental Manager. Plus, with online applications, you can quickly screen prospective tenants – for free.

    Learn more

    $2,932/mo

    Rent Zestimate®

    Refinance and save

    $10,333/mo

    Est. payment

    Refinancing to a lower rate could help reduce your monthly payments and save thousands over the life of the loan.

    See today's rates

    $10,333/mo

    Est. payment

    Explore your selling options

    Work with a Zillow partner agent

    Leverage their expertise and Zillow's premium Showcase listings to get your home seen by more buyers.

    Get started

    List with your own agent

    Get your home in front of millions of buyers by listing it on Zillow.

    Learn how to do it

    Sell it yourself

    Take full control of how buyers see your home on Zillow by listing For Sale by Owner (FSBO).

    List your home

    What's special

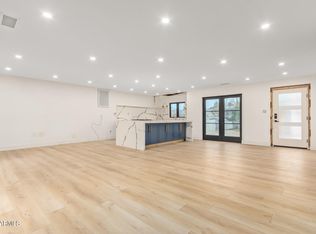
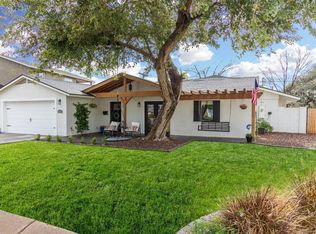
    Opportunity to own a home on one of the most coveted streets in Arcadia Lite. Live comfortably as is, turn into a rental investment, renovate,enlarge or redevelop. Expansive 9,165 sq lot. Walking/Biking distance to the best restaurants and shopping that Arcadia has to offer. Click the more tab for theincredible custom build opportunity from GreenStreet Communities. Opportunity to have the phenomenal team at GreenStreet Communities build the following dream home: 3833 E Hazelwood Street Phoenix, AZ 85018 1.1m - 1.2m 4 Bedrooms 3.5 Bathrooms 3,033 sq ft 9,165 sq ft(lot) This modern two story farmhouse will captivate you not only with its form & function but with upgraded features including contemporary steel cable stair railing, two walk out balconies, upgraded appliances, farm stacked cabinetry, bonus loft, separate den, two covered patios, wrap-around yard and pavered driveway! All this plus the design detail and finishes you expect from magazine perfect home; upgraded flooring, well-appointed window coverings, quartz countertops, beautifully tiled showers/bathrooms, gorgeous lighting, Kohler plumbing fixtures & more! Biking/Walking distance to Arcadia, Biltmore & Scottsdale shopping & dining.

    This property is off market, which means it's not currently listed for sale or rent on Zillow. This may be different from what's available on other websites or public sources.
    Facts & features

    Interior

    Bedrooms & bathrooms
    • Bedrooms: 3
    • Bathrooms: 0
    Heating
    • Other, Gas
    Cooling
    • Refrigerator
    Appliances
    • Included: Microwave, Range / Oven
    Features
    • Flooring: Tile, Carpet
    Interior area
    • Total interior livable area: 1,655 sqft

    Property

    Parking
    • Total spaces: 2
    • Parking features: Garage - Attached
    Features
    • Exterior features: Stucco
    • Fencing: Wood
    Lot
    • Size: 0.25 Acres
    Details
    • Parcel number: 17024047

    Utilities & green energy

    • Sewer: Sewer - Public
    • Utilities for property: SRP

    Community & neighborhood

    Location
    • Region: Phoenix

    Other

    Other facts
    • Ownership: Fee Simple
    • Architecture: Ranch
    • Cooling: Refrigeration
    • Dining Area: Eat-in Kitchen
    • Fencing: Wood
    • Master Bathroom: Full Bth Master Bdrm
    • Pool - Private: No Pool
    • Sewer: Sewer - Public
    • Utilities: SRP
    • Water: City Water
    • Source of SqFt: County Assessor
    • Association Fee Incl: No Fees
    • Construction: Block
    • Const - Finish: Painted
    • Assoc Rules/Info: Not Managed
    • Fireplace: No Fireplace
    • Source Apx Lot SqFt: County Assessor
    • Tax Municipality: Maricopa - COUNTY
    • Landscaping: Grass Back, Grass Front
    • Exterior Stories: 1
    • Status - Contingent: UCB (Under Contract-Backups)
    • New Financing: Cash, VA, Conventional
    • High School: Camelback High school
    • Dwelling Styles: Detached
    • Separate Den/Office: Sep Den/Office Y/N: Y
    • Tax Year: 2017
    • Ownership: Fee Simple

    Price history

    DateEventPrice
    5/8/2019Sold$1,300,000+168%$785/sqft
    Source: Public Record Report a problem
    6/22/2018Sold$485,000-6.6%$293/sqft
    Source: ARMLS #5773726 Report a problem
    6/1/2018Price change$519,000-51.7%$314/sqft
    Source: HomeSmart #5773726 Report a problem
    1/25/2018Listed for sale$1,073,667+474.2%$649/sqft
    Source: North & Co #5714068 Report a problem
    9/27/2004Sold$187,000$113/sqft
    Source: Public Record Report a problem

    Public tax history

    YearProperty taxesTax assessment
    2025$10,840 +4.1%$153,150 -7.4%
    2024$10,412 +1.2%$165,450 +115.4%
    2023$10,284 +4.3%$76,824 -26.7%
    2022$9,857 +0.1%$104,860 +6.1%
    2021$9,851 +176.1%$98,830 +5.7%
    2020$3,568 +2.2%$93,470 +163.7%
    2019$3,490 $35,450 +8.9%
    2018$3,490 +4.3%$32,550 +4.9%
    2017$3,348 +11.9%$31,020 +6.4%
    2016$2,993 +23.2%$29,160 +8.2%
    2015$2,429 $26,950 +35.9%
    2014-- $19,830 +14.2%
    2013-- $17,370 -7.5%
    2012-- $18,770 -6.3%
    2011-- $20,030 -9.6%
    2010-- $22,160 -27.7%
    2009-- $30,660 -1.4%
    2008-- $31,100 +18%
    2007-- $26,350 +65.2%
    2006-- $15,950
    2005-- $15,950 +12.3%
    2004-- $14,200
    2003-- $14,200 +30.9%
    2002-- $10,850

    Find assessor info on the county website

    Neighborhood: Camelback East

    Nearby schools

    GreatSchools rating
    Schools provided by the listing agent
    • Elementary: Biltmore Preparatory Academy
    • Middle: Biltmore Preparatory Academy
    • High: Camelback High School
    • District: Phoenix Union High School District (210)

    Source: The MLS. This data may not be complete. We recommend contacting the local school district to confirm school assignments for this home.