Skip main navigation
Sold for $360,000
  • $360,000

    3833 Edgar Ave, Royal Oak, MI 48073

    2beds
    1,550sqft
    Single Family Residence
    Built in 1917
    5,227 Square Feet Lot
    $386,100 Zestimate®
    $232/sqft
    $2,432 Estimated rent

    Home value

    $386,100

    $367,000 - $405,000

    $2,432/mo

    Zestimate® history
    Loading
    Loading...

    Owner options

    List your home for rent

    $2,432/mo

    Rent Zestimate®

    Find your next renter with Zillow Rental Manager. Plus, with online applications, you can quickly screen prospective tenants – for free.

    Learn more

    $2,432/mo

    Rent Zestimate®

    Refinance and save

    $2,333/mo

    Est. payment

    Refinancing to a lower rate could help reduce your monthly payments and save thousands over the life of the loan.

    See today's rates

    $2,333/mo

    Est. payment

    Explore your selling options

    Work with a Zillow partner agent

    Leverage their expertise and Zillow's premium Showcase listings to get your home seen by more buyers.

    Get started

    List with your own agent

    Get your home in front of millions of buyers by listing it on Zillow.

    Learn how to do it

    Sell it yourself

    Take full control of how buyers see your home on Zillow by listing For Sale by Owner (FSBO).

    List your home

    What's special

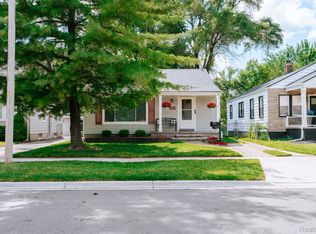
    JAW DROPPING ranch right in the heart of Royal Oak. Boasting one of the most desirable locations in the city, this home sits within walking distance to Beaumont Hospital and is conveniently positioned only minutes away from shopping, restaurants, entertainment, and numerous parks. Gutted to the studs in 2023, not a single expense was spared in the thoughtful renovation of this hidden gem. The kitchen features all new, high end stainless steel appliances. The primary suite features a sizeable bedroom, ample closet space, and a beautiful full bathroom with a luxury, multi functional shower panel fit for royalty. The wide hallway leads to another decked out full bathroom, featuring a spacious shower bath, and a second large bedroom, which sits directly across from the brand new, stacked washer and dryer. The vast, nearly fully finished basement is the perfect place for entertaining guests, offering ample open space. The backyard is a fully fenced blank canvas, awaiting your creative touch. In addition to the cosmetic updates, a few of notable structural and mechanical updates include a BRAND NEW roof (2024), sump pump (2024), water proofing system in the basement with a 20 year warranty (2023), new electric (2023), new windows (2023), new insulation throughout (2023), new plumbing and electrical lines (2023), all new drywall (2023), and much more.

    Zillow last checked:

    Listing updated:

    Listed by:

    Armen Shahrigian 310-422-0610,

    EXP Realty - Northville

    Bought with:

    Erica Wood, 6501401906

    RE/MAX Eclipse

    Source: Realcomp II,MLS#: 20240012021MLS Logo

    Facts & features

    Interior

    Bedrooms & bathrooms
    • Bedrooms: 2
    • Bathrooms: 2
    • Full bathrooms: 2
    Primary bedroom
    • Level: Entry
    • Area: 180
    • Dimensions: 15 x 12
    Bedroom
    • Level: Entry
    • Area: 144
    • Dimensions: 12 x 12
    Primary bathroom
    • Level: Entry
    • Area: 42
    • Dimensions: 6 x 7
    Other
    • Level: Entry
    • Area: 56
    • Dimensions: 8 x 7
    Family room
    • Level: Entry
    • Area: 168
    • Dimensions: 14 x 12
    Kitchen
    • Level: Entry
    • Area: 108
    • Dimensions: 9 x 12
    Sitting room
    • Level: Basement
    • Area: 748
    • Dimensions: 34 x 22
    Heating
    • Forced Air, Natural Gas
    Cooling
    • Ceiling Fans, Central Air
    Appliances
    • Included: Built In Gas Range, Dishwasher, Disposal, Dryer, Exhaust Fan, Free Standing Gas Oven, Free Standing Refrigerator, Ice Maker, Range Hood, Stainless Steel Appliances, Vented Exhaust Fan, Washer
    Features
    • Basement: Full,Interior Entry,Partially Finished
    • Has fireplace: Yes
    • Fireplace features: Electric, Family Room
    Interior area
    • Total interior livable area: 1,550 sqft
    • Finished area above ground: 900
    • Finished area below ground: 650

    Property

    Parking
    • Total spaces: 1.5
    • Parking features: Oneand Half Car Garage, Detached
    • Garage spaces: 1.5
    Features
    • Levels: One
    • Stories: 1
    • Entry location: GroundLevelwSteps
    • Patio & porch: Covered, Porch
    • Pool features: None
    • Fencing: Back Yard,Fenced
    Lot
    • Size: 5,227 Square Feet
    • Dimensions: 40 x 139 x 40 x 139
    Details
    • Parcel number: 2505303043
    • Special conditions: Short Sale No,Standard

    Construction

    Type & style
    • Home type: SingleFamily
    • Architectural style: Ranch
    • Property subtype: Single Family Residence
    Materials
    • Brick, Metal Siding
    • Foundation: Basement, Block, Drainage System, Sump Pump
    Condition
    • New construction: No
    • Year built: 1917
    • Major remodel year: 2023

    Utilities & green energy

    • Sewer: Public Sewer
    • Water: Public

    Community & HOA

    Community
    • Subdivision: WIDER WOODWARD SUB
    HOA
    • Has HOA: No
    Location
    • Region: Royal Oak

    Financial & listing details

    • Price per square foot: $232/sqft
    • Tax assessed value: $61,500
    • Annual tax amount: $2,356
    • Date on market: 3/2/2024
    • Cumulative days on market: 6 days
    • Listing agreement: Exclusive Right To Sell
    • Listing terms: Cash,Contract,Conventional,FHA,Va Loan

    Price history

    DateEventPrice
    4/2/2024Sold$360,000$232/sqft
    Source: Realcomp II #20240012021 Report a problem
    3/29/2024Pending sale$360,000$232/sqft
    Source: Realcomp II #20240012021 Report a problem
    3/2/2024Price change$360,000+9.1%$232/sqft
    Source: Realcomp II #20240012021 Report a problem
    1/7/2024Pending sale$329,900$213/sqft
    Source: Realcomp II #20240000622 Report a problem
    1/4/2024Listed for sale$329,900+88.5%$213/sqft
    Source: Realcomp II #20240000622 Report a problem
    6/23/2023Sold$175,000$113/sqft
    Source: Public Record Report a problem
    5/22/2023Pending sale$175,000$113/sqft
    Source: Realcomp II #20230039301 Report a problem
    5/20/2023Listed for sale$175,000$113/sqft
    Source: Realcomp II #20230039301 Report a problem

    Public tax history

    YearProperty taxesTax assessment
    2024-- $124,180 +39%
    2023-- $89,360 +4.5%
    2022-- $85,530 +5.3%
    2021-- $81,200 +5.7%
    2020-- $76,790 +7.2%
    2019-- $71,660 +7.3%
    2018-- $66,800
    2017-- $66,800 +10.4%
    2015-- $60,490 +8.7%
    2014-- $55,650 +9.1%
    2011-- $51,030 -1.5%
    2010$1,698 +0.8%$51,790 -19.6%
    2009$1,684 +34%$64,450 -37.2%
    2005$1,256 $102,680 +73.5%
    2003-- $59,190 +4.5%
    2002-- $56,630 +50.3%
    2001$1,335 +2.4%$37,670 +3.2%
    2000$1,303 $36,510
    Find assessor info on the county website

    Neighborhood: 48073

    Nearby schools

    GreatSchools rating
    Get a cash offer in 3 minutes
    Find out how much your home could sell for in as little as 3 minutes with a no-obligation cash offer.
    Estimated market value
    $386,100
    Get a cash offer in 3 minutes
    Find out how much your home could sell for in as little as 3 minutes with a no-obligation cash offer.
    Estimated market value
    $386,100