Welcome to 3833 Eileen, a highly detailed tudor on a premier street in the heart of Oakley. This 4 bedroom home's longtime owners have been stewards of the house over the last four decades- threading the needle between honoring the house and creating space for their day-to-day lives. The first floor has been maintained in a period correct design. The kitchen which was renovated about 20 years ago is a timeless example of workflow, livability and scale. A side entry door from the kitchen gives easy access for grocery deliveries. The first floor has 3 rooms which were originally bedrooms and on the second floor are two additional bedrooms and a full bathroom. The second floor could be used as a primary bedroom suite or you could use the first floors rear room. The semi-finished lower level offers a full bathroom, laundry and casual living space. The 2 car garage, storage and mechanicals exist within this space as well.
Sold for $719,000
$719,000
3833 Eileen Dr, Cincinnati, OH 45209
4beds
2,851sqft
Single Family Residence
Built in 1934
10,628 Square Feet Lot
$738,800 Zestimate®
$252/sqft
$4,316 Estimated rent
Home value
$738,800
$672,000 - $805,000
$4,316/mo
Zestimate® history
Owner options
List your home for rent
$4,316/mo
Rent Zestimate®
Find your next renter with Zillow Rental Manager. Plus, with online applications, you can quickly screen prospective tenants – for free.
$4,316/mo
Rent Zestimate®
Refinance and save
$3,908/mo
Est. payment
Refinancing to a lower rate could help reduce your monthly payments and save thousands over the life of the loan.
$3,908/mo
Est. payment
Explore your selling options
Work with a Zillow partner agent
Leverage their expertise and Zillow's premium Showcase listings to get your home seen by more buyers.
Get startedList with your own agent
Get your home in front of millions of buyers by listing it on Zillow.
Learn how to do itSell it yourself
Take full control of how buyers see your home on Zillow by listing For Sale by Owner (FSBO).
List your homeWhat's special
Semi-finished lower levelPremier streetPeriod correct design
Zillow last checked:
Listing updated:
Listed by:
John P Payne 513-500-7474,
Keller Williams Advisors 513-766-9200
Bought with:
Rick J Finn, 0000396750
Coldwell Banker Realty
Source: Cincy MLS,MLS#: 1852802 Originating MLS: Cincinnati Area Multiple Listing Service
Originating MLS: Cincinnati Area Multiple Listing Service
Facts & features
Interior
Bedrooms & bathrooms
- Bedrooms: 4
- Bathrooms: 3
- Full bathrooms: 3
Primary bedroom
- Features: Walk-In Closet(s), Window Treatment, Wood Floor
- Level: First
- Area: 270
- Dimensions: 15 x 18
Bedroom 2
- Level: First
- Area: 144
- Dimensions: 12 x 12
Bedroom 3
- Level: Second
- Area: 144
- Dimensions: 12 x 12
Bedroom 4
- Level: Second
- Area: 264
- Dimensions: 22 x 12
Bedroom 5
- Area: 0
- Dimensions: 0 x 0
Primary bathroom
- Features: Shower, Tile Floor, Tub w/Shower
Bathroom 1
- Features: Full
- Level: First
Bathroom 2
- Features: Full
- Level: Second
Bathroom 3
- Features: Full
- Level: Basement
Dining room
- Features: Chandelier, Window Treatment
- Level: First
- Area: 224
- Dimensions: 16 x 14
Family room
- Features: Walkout, Fireplace
- Area: 308
- Dimensions: 22 x 14
Kitchen
- Area: 156
- Dimensions: 12 x 13
Living room
- Area: 308
- Dimensions: 22 x 14
Office
- Features: Bookcases
- Level: First
- Area: 165
- Dimensions: 15 x 11
Heating
- Radiator, Gas, Hot Water
Cooling
- Central Air, Other
Appliances
- Included: Dishwasher, Microwave, Oven/Range, Refrigerator, Gas Water Heater
- Laundry: Laundry Chute
Features
- Ceiling Fan(s), Recessed Lighting
- Windows: Casement, Double Pane Windows
- Basement: Full,Partially Finished
- Number of fireplaces: 2
- Fireplace features: Wood Burning, Basement, Family Room
Interior area
- Total structure area: 2,851
- Total interior livable area: 2,851 sqft
Property
Parking
- Total spaces: 2
- Parking features: Garage
- Garage spaces: 2
Features
- Stories: 1
- Patio & porch: Covered Deck/Patio
Lot
- Size: 10,628 Square Feet
- Dimensions: 75' x 150'
- Features: Less than .5 Acre
Details
- Parcel number: 0400007000400
Construction
Type & style
- Home type: SingleFamily
- Architectural style: Tudor
- Property subtype: Single Family Residence
Materials
- Brick, Stone, Stucco
- Foundation: Concrete Perimeter
- Roof: Slate
Condition
- New construction: No
- Year built: 1934
Utilities & green energy
- Electric: 220 Volts
- Gas: Natural
- Sewer: Public Sewer
- Water: Public
Community & HOA
Community
- Security: Carbon Monoxide Detector(s), Smoke Alarm
HOA
- Has HOA: No
Location
- Region: Cincinnati
Financial & listing details
- Price per square foot: $252/sqft
- Tax assessed value: $502,520
- Annual tax amount: $9,894
- Date on market: 8/28/2025
- Listing terms: No Special Financing,Conventional
Price history
| Date | Event | Price |
|---|---|---|
| 10/22/2025 | Sold | $719,000-2.6%$252/sqft |
Source:  Cincy MLS #1852802 Report a problem Cincy MLS #1852802 Report a problem | ||
| 9/22/2025 | Pending sale | $738,000$259/sqft |
Source: Cincy MLS #1852802 Report a problem | ||
| 9/21/2025 | Price change | $738,000-6%$259/sqft |
Source: Cincy MLS #1852802 Report a problem | ||
| 8/28/2025 | Listed for sale | $785,000$275/sqft |
Source: Cincy MLS #1852802 Report a problem | ||
Public tax history
| Year | Property taxes | Tax assessment |
|---|---|---|
| 2024 | $9,895 -2.7% | $175,882 |
| 2023 | $10,171 -12.2% | $175,882 -1.8% |
| 2022 | $11,579 +0.4% | $179,022 |
| 2021 | $11,533 | $179,022 |
| 2020 | $11,533 +5.8% | $179,022 +15% |
| 2019 | $10,896 +5.7% | $155,670 |
| 2018 | $10,312 +0.2% | $155,670 |
| 2017 | $10,289 +21.7% | $155,670 +10.6% |
| 2016 | $8,453 | $140,757 |
| 2015 | $8,453 -0.7% | $140,757 |
| 2014 | $8,514 +7.8% | $140,757 +9% |
| 2013 | $7,900 +1.7% | $129,133 |
| 2012 | $7,764 +3.3% | $129,133 |
| 2011 | $7,519 +4% | $129,133 -1.6% |
| 2010 | $7,228 +4% | $131,250 |
| 2009 | $6,952 -8.7% | $131,250 -9.8% |
| 2008 | $7,619 +35.5% | $145,495 +17% |
| 2007 | $5,622 -6.2% | $124,355 |
| 2006 | $5,996 -0.9% | $124,355 |
| 2005 | $6,050 +9% | $124,355 +18.9% |
| 2003 | $5,549 +6.7% | $104,615 |
| 2002 | $5,202 +9.3% | $104,615 +16.4% |
| 2001 | $4,758 +3.4% | $89,880 |
| 2000 | $4,601 | $89,880 |
Find assessor info on the county website
Neighborhood: Oakley
Nearby homes
- $724,0004 bd3 ba3.6k sqft3827 Eileen Dr, Cincinnati, OH 45209Off Market
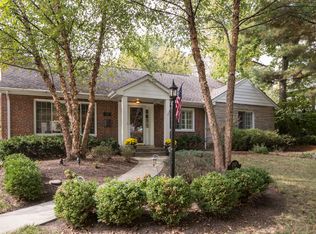
- $476,3003 bd2 ba1.5k sqft3839 Eileen Dr, Cincinnati, OH 45209Off Market
- $497,6003 bd2 ba1.3k sqft3821 Eileen Dr, Cincinnati, OH 45209Off Market

- $898,6004 bd3 ba3.3k sqft3854 Hyde Park Ave, Cincinnati, OH 45209Off Market
- $355,0003 bd1 ba2.2k sqft3901 Eileen Dr, Cincinnati, OH 45209Sold
- $455,6003 bd1 ba1.6k sqft3856 Hyde Park Ave, Cincinnati, OH 45209Off Market
- $654,6005 bd2 ba2k sqft3850 Hyde Park Ave, Cincinnati, OH 45209Off Market
- $--2 bd1 ba1k sqft3846 Hyde Park Ave APT 2, Cincinnati, OH 45209Off Market
Nearby schools
GreatSchools rating
- 7/10Hyde Park SchoolGrades: K-7Distance: 0.9 mi
- 6/10Clark Montessori High SchoolGrades: 7-12Distance: 0.9 mi
- 3/10Withrow University High SchoolGrades: 7-12Distance: 0.9 mi
Get a cash offer in 3 minutes
Find out how much your home could sell for in as little as 3 minutes with a no-obligation cash offer.
Estimated market value
$738,800
Get a cash offer in 3 minutes
Find out how much your home could sell for in as little as 3 minutes with a no-obligation cash offer.
Estimated market value
$738,800
- Ohio
- Hamilton County
- Cincinnati
- 45209
- Oakley
- 3833 Eileen Dr
Nearby cities
Nearby neighborhoods
Nearby zip codes
Other Cincinnati Topics
