Live Where Life Happens. Welcome to 3833 Galileo Dr., perfectly positioned in one of southeast Fort Collins' most beloved neighborhoods-Observatory Village. Just steps from Observatory Park, the community pool (complete with lifeguards and a wading area), and a stones throw to Twin Silo Park, Fossil Ridge High School, and neighborhood trails, this home offers the best of Fort Collins living right outside your front door. Inside, you'll love the main-floor primary suite, offering true ease of living with two walk-in closets and a beautiful 5-piece ensuite bath. The main level also features a dedicated home office, light-filled living room with soaring ceilings, a cozy family room, and an expansive kitchen outfitted with all-new stainless appliances (2024), including a gas stove, microwave, refrigerator, and upgraded dishwasher. This is an ideal setup for hosting, relaxing, or simply enjoying the rhythm of everyday life. The sellers have invested in major upgrades for peace of mind and long-term savings: 5kW Solar System (2019, 25-year transferable warranty), New Roof (2019), New high-efficiency heat pump HVAC system (2025), Radon mitigation system (2024), Newer garage doors (2021) and built-in storage. Upstairs offers two spacious bedrooms, a flexible loft that could easily be converted into an additional bedroom, all outfitted with hardwood flooring, plus a shared full bathroom. Downstairs, a fully finished basement adds even more room to live and entertain-complete with a bedroom, 3/4 bath, elegant wet bar, and large rec-room (pool table included). Step out back to a right-sized, shaded backyard with mature landscaping, fruiting apple and cherry trees, and a quiet patio perfect for summer evenings. All of this in a prime location west of I-25, near top-rated schools, the Harmony Library, Council Tree shops, and the Harmony Transfer Center. This home is the full package-comfort, location, efficiency, and lifestyle.
Sold for $744,500
$744,500
3833 Galileo Dr, Fort Collins, CO 80528
4beds
4,107sqft
Single Family Residence
Built in 2002
6,100 Square Feet Lot
$740,400 Zestimate®
$181/sqft
$3,400 Estimated rent
Home value
$740,400
$703,000 - $777,000
$3,400/mo
Zestimate® history
Owner options
List your home for rent
$3,400/mo
Rent Zestimate®
Find your next renter with Zillow Rental Manager. Plus, with online applications, you can quickly screen prospective tenants – for free.
$3,400/mo
Rent Zestimate®
Refinance and save
$4,367/mo
Est. payment
Refinancing to a lower rate could help reduce your monthly payments and save thousands over the life of the loan.
$4,367/mo
Est. payment
Explore your selling options
Work with a Zillow partner agent
Leverage their expertise and Zillow's premium Showcase listings to get your home seen by more buyers.
Get startedList with your own agent
Get your home in front of millions of buyers by listing it on Zillow.
Learn how to do itSell it yourself
Take full control of how buyers see your home on Zillow by listing For Sale by Owner (FSBO).
List your homeWhat's special
Zillow last checked:
Listing updated:
Listed by:
Crisafulli Team 970-237-3744,
The Crisafulli Group,
Daniel Crisafulli 970-237-3744,
The Crisafulli Group
Bought with:
Eric Hansen, 100050298
Group Mulberry
Source: IRES as distributed by MLS GRID,MLS#: 1036608
Facts & features
Interior
Bedrooms & bathrooms
- Bedrooms: 4
- Bathrooms: 4
- Full bathrooms: 2
- 3/4 bathrooms: 1
- 1/2 bathrooms: 1
- Main level bathrooms: 2
Rooms
- Room types: Loft
Primary bedroom
- Description: Carpet
- Features: 5 Piece Primary Bath
- Level: Main
- Area: 234 Square Feet
- Dimensions: 13 x 18
Bedroom 2
- Description: Wood
- Level: Upper
- Area: 143 Square Feet
- Dimensions: 11 x 13
Bedroom 3
- Description: Wood
- Level: Upper
- Area: 154 Square Feet
- Dimensions: 11 x 14
Bedroom 4
- Description: Carpet
- Level: Basement
- Area: 169 Square Feet
- Dimensions: 13 x 13
Dining room
- Description: Wood
- Level: Main
- Area: 99 Square Feet
- Dimensions: 9 x 11
Family room
- Description: Carpet
- Level: Main
- Area: 196 Square Feet
- Dimensions: 14 x 14
Kitchen
- Description: Wood
- Level: Main
- Area: 140 Square Feet
- Dimensions: 10 x 14
Laundry
- Description: Vinyl
- Level: Main
- Area: 40 Square Feet
- Dimensions: 5 x 8
Living room
- Description: Carpet
- Level: Main
- Area: 195 Square Feet
- Dimensions: 13 x 15
Recreation room
- Description: Carpet
- Level: Basement
- Area: 946 Square Feet
- Dimensions: 22 x 43
Study
- Description: Carpet
- Level: Main
- Area: 132 Square Feet
- Dimensions: 11 x 12
Heating
- Heat Pump, Radiant
Cooling
- Central Air
Appliances
- Included: Gas Range
- Laundry: Washer/Dryer Hookup
Features
- Eat-in Kitchen, Open Floorplan, Pantry, Walk-In Closet(s), Wet Bar, Kitchen Island
- Windows: Window Coverings
- Basement: Full,Partially Finished,Built-In Radon
- Has fireplace: Yes
- Fireplace features: Gas, Family Room
Interior area
- Total structure area: 2,535
- Total interior livable area: 4,107 sqft
- Finished area above ground: 2,535
Property
Parking
- Total spaces: 2
- Parking features: Oversized
- Attached garage spaces: 2
- Details: Attached
Accessibility
- Accessibility features: Main Floor Bath, Accessible Bedroom, Main Level Laundry
Features
- Levels: Two
- Stories: 2
- Patio & porch: Patio
- Exterior features: Sprinkler System
- Fencing: Fenced
Lot
- Size: 6,100 Square Feet
- Features: Deciduous Trees, Paved, Curbs, Gutters, Sidewalks
Details
- Parcel number: R1609678
- Zoning: LMN
- Special conditions: Private Owner
Construction
Type & style
- Home type: SingleFamily
- Property subtype: Single Family Residence
Materials
- Frame, Brick
- Roof: Composition
Condition
- New construction: No
- Year built: 2002
Utilities & green energy
- Electric: Xcel, Photovoltaics Seller Owned
- Gas: Xcel
- Sewer: Public Sewer
- Water: City
- Utilities for property: Natural Gas Available, Electricity Available, Cable Available, Satellite Avail, High Speed Avail
Green energy
- Energy efficient items: High Efficiency Furnace
Community & HOA
Community
- Features: Clubhouse, Pool, Park, Trail(s)
- Security: Fire Alarm
- Subdivision: Willow Brook
HOA
- Has HOA: Yes
- Services included: Common Amenities, Snow Removal, Maintenance Grounds, Management, Utilities
- HOA fee: $90 monthly
- HOA name: Observatory Village Master
- HOA phone: 303-420-4433
Location
- Region: Fort Collins
Financial & listing details
- Price per square foot: $181/sqft
- Tax assessed value: $772,400
- Annual tax amount: $5,076
- Date on market: 6/12/2025
- Listing terms: Cash,Conventional,FHA,VA Loan
- Exclusions: Staging Items
- Electric utility on property: Yes
- Road surface type: Concrete
Price history
| Date | Event | Price |
|---|---|---|
| 9/12/2025 | Sold | $744,500-0.6%$181/sqft |
Source:  IRES as distributed by MLS GRID #1036608 Report a problem IRES as distributed by MLS GRID #1036608 Report a problem | ||
| 8/12/2025 | Pending sale | $749,000$182/sqft |
Source:  REcolorado as distributed by MLS GRID #IR1036608 Report a problem REcolorado as distributed by MLS GRID #IR1036608 Report a problem | ||
| 8/6/2025 | Price change | $749,000-2.6%$182/sqft |
Source: IRES as distributed by MLS GRID #1036608 Report a problem | ||
| 6/12/2025 | Listed for sale | $769,000-3.1%$187/sqft |
Source: IRES as distributed by MLS GRID #1036608 Report a problem | ||
| 8/3/2024 | Listing removed | -- |
Source: IRES as distributed by MLS GRID #1011970 Report a problem | ||
| 6/13/2024 | Listed for sale | $794,000-0.6%$193/sqft |
Source: IRES as distributed by MLS GRID #1011970 Report a problem | ||
| 6/11/2024 | Listing removed | -- |
Source: IRES as distributed by MLS GRID #1007505 Report a problem | ||
| 5/13/2024 | Price change | $799,000-1.8%$195/sqft |
Source: IRES as distributed by MLS GRID #1007505 Report a problem | ||
| 4/19/2024 | Listed for sale | $814,000+114.8%$198/sqft |
Source: IRES as distributed by MLS GRID #1007505 Report a problem | ||
| 5/24/2012 | Sold | $379,000-2.8%$92/sqft |
Source: IRES as distributed by MLS GRID #674580 Report a problem | ||
| 3/3/2012 | Listed for sale | $389,900+23.8%$95/sqft |
Source: RE/MAX Alliance #674580 Report a problem | ||
| 6/25/2008 | Sold | $315,000-3.1%$77/sqft |
Source: Public Record Report a problem | ||
| 4/16/2008 | Listed for sale | $325,000+14.8%$79/sqft |
Source: Visual Tour #564066 Report a problem | ||
| 6/28/2004 | Sold | $283,000$69/sqft |
Source: Public Record Report a problem | ||
Public tax history
| Year | Property taxes | Tax assessment |
|---|---|---|
| 2025 | $4,898 -3.5% | $48,276 -13.2% |
| 2024 | $5,076 +27.3% | $55,630 -1% |
| 2023 | $3,987 -1.1% | $56,170 +35.9% |
| 2022 | $4,030 -5.3% | $41,346 -2.8% |
| 2021 | $4,255 -0.4% | $42,535 -4.5% |
| 2020 | $4,272 +24.8% | $44,530 -0.7% |
| 2019 | $3,423 | $44,842 +22% |
| 2018 | $3,423 | $36,749 |
| 2017 | $3,423 +0.3% | $36,749 +4% |
| 2016 | $3,411 +4.3% | $35,327 +0% |
| 2015 | $3,272 +16.1% | $35,320 +16.8% |
| 2014 | $2,819 | $30,240 |
| 2013 | -- | $30,240 +13.9% |
| 2012 | -- | $26,550 |
| 2011 | -- | $26,550 +5.9% |
| 2010 | -- | $25,060 |
| 2009 | -- | $25,060 +8.5% |
| 2008 | -- | $23,100 |
| 2007 | -- | $23,100 +2.6% |
| 2006 | -- | $22,520 -18.2% |
| 2005 | -- | $27,540 -6.7% |
| 2004 | -- | $29,530 +1254.6% |
| 2002 | -- | $2,180 |
Find assessor info on the county website
Neighborhood: Observatory Village
Nearby homes
- $745,3004 bd4 ba3.9k sqft3903 Galileo Dr, Fort Collins, CO 80528Off Market

- $845,0005 bd5 ba3.8k sqft3827 Galileo Dr, Fort Collins, CO 80528Off Market
- $789,9005 bd4 ba3.7k sqft3832 Observatory Dr, Fort Collins, CO 80528For Sale
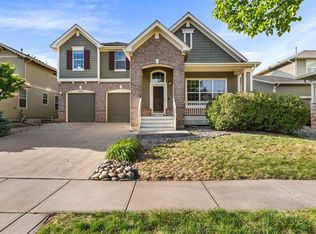
- $753,7004 bd3 ba4.3k sqft3902 Observatory Dr, Fort Collins, CO 80528Off Market

- $884,8006 bd5 ba4.1k sqft3826 Observatory Dr, Fort Collins, CO 80528Off Market
- $778,0006 bd3 ba2.7k sqft3909 Galileo Dr, Fort Collins, CO 80528Off Market
- $766,6003 bd3 ba4.1k sqft3821 Galileo Dr, Fort Collins, CO 80528Off Market
- $733,0003 bd2 ba3.9k sqft3908 Observatory Dr, Fort Collins, CO 80528Off Market
Nearby schools
GreatSchools rating
- 9/10Zach Elementary SchoolGrades: K-5Distance: 0.4 mi
- 7/10Preston Middle SchoolGrades: 6-8Distance: 1.1 mi
- 8/10Fossil Ridge High SchoolGrades: 9-12Distance: 0.6 mi
Schools provided by the listing agent
- Elementary: Zach
- Middle: Preston
- High: Fossil Ridge
Source: IRES as distributed by MLS GRID. This data may not be complete. We recommend contacting the local school district to confirm school assignments for this home.
Get a cash offer in 3 minutes
Find out how much your home could sell for in as little as 3 minutes with a no-obligation cash offer.
Estimated market value
$740,400
Get a cash offer in 3 minutes
Find out how much your home could sell for in as little as 3 minutes with a no-obligation cash offer.
Estimated market value
$740,400
- Colorado
- Larimer County
- Fort Collins
- 80528
- Observatory Village
- 3833 Galileo Dr
Nearby cities
Nearby neighborhoods
Nearby zip codes
Other Fort Collins Topics
