This Impeccably maintained and upscale home, located in the sought-after Naperville School District #203 offers over 5,500 sqft of flexible layout perfect for entertaining or relaxing. These 5 bedrooms, 3.5 bathrooms, and 3 car garage, are fully equipped with ADT security devices in all windows and entry doorways. Home features a large living room with hardwood flooring, fireplace, and tons of natural light that make you feel at home. Adjacent to the family room, the separate dining room with natural light from the sky lights is perfect for hosting memorable gatherings and special occasions. The beautiful updated open Chef's kitchen is the heart of the home, equipped with a smart refrigerator, Thermador cook, and stainless-steel appliances, there are also top granite countertops, a pantry and a generous island with seating. The master suite is a true retreat with a big walk-in closet boasting a luxurious in-suite bathroom with a soaking tub, separate shower, dual vanities, a private sitting area. Basement is finished and features a bedroom with a full bathroom, a family room kitchen, and an open area that provides multi-use possibilities for exercise, gaming and entertaining space. New hardwood flooring in the upper level. Laundry room is on the main level enhancing convenience. Additional highlights include a high-end water softener and purifier. Backyard adjacent to a natural preserve. This spacious home has plenty of storage and features solar panels. Close to shopping, restaurants, entertainment expressways and public transportation. This home won't last! MULTIPLE OFFERS RECEIVED Highest and Best Due Sunday 4/13/25 at Midnight.
Closed
$926,000
3833 Gladstone Dr, Naperville, IL 60565
5beds
3,914sqft
Single Family Residence
Built in 2004
0.26 Acres Lot
$972,800 Zestimate®
$237/sqft
$5,246 Estimated rent
Home value
$972,800
$885,000 - $1.07M
$5,246/mo
Zestimate® history
Owner options
List your home for rent
$5,246/mo
Rent Zestimate®
Find your next renter with Zillow Rental Manager. Plus, with online applications, you can quickly screen prospective tenants – for free.
$5,246/mo
Rent Zestimate®
Refinance and save
$5,804/mo
Est. payment
Refinancing to a lower rate could help reduce your monthly payments and save thousands over the life of the loan.
$5,804/mo
Est. payment
Explore your selling options
Work with a Zillow partner agent
Leverage their expertise and Zillow's premium Showcase listings to get your home seen by more buyers.
Get startedList with your own agent
Get your home in front of millions of buyers by listing it on Zillow.
Learn how to do itSell it yourself
Take full control of how buyers see your home on Zillow by listing For Sale by Owner (FSBO).
List your homeWhat's special
Master suiteTons of natural lightSky lightsFlexible layoutGenerous island with seatingPrivate sitting areaFamily room
Zillow last checked:
Listing updated:
Listed by:
Rufo Moyo 847-942-4855,
RE/MAX American Dream,
Brenda M Valdez,
RE/MAX American Dream
Bought with:
Amaliia Baturina
Your House Realty
Source: MRED as distributed by MLS GRID,MLS#: 12334616
Facts & features
Interior
Bedrooms & bathrooms
- Bedrooms: 5
- Bathrooms: 4
- Full bathrooms: 3
- 1/2 bathrooms: 1
Rooms
- Room types: Loft, Eating Area, Bedroom 5, Office, Recreation Room, Game Room, Sitting Room, Kitchen, Family Room, Foyer
Primary bedroom
- Features: Flooring (Carpet), Bathroom (Full, Double Sink, Tub & Separate Shwr, Whirlpool)
- Level: Second
- Area: 255 Square Feet
- Dimensions: 15X17
Bedroom 2
- Features: Flooring (Carpet)
- Level: Second
- Area: 132 Square Feet
- Dimensions: 11X12
Bedroom 3
- Features: Flooring (Carpet)
- Level: Second
- Area: 132 Square Feet
- Dimensions: 12X11
Bedroom 4
- Features: Flooring (Carpet)
- Level: Second
- Area: 165 Square Feet
- Dimensions: 15X11
Bedroom 5
- Features: Flooring (Carpet)
- Level: Basement
- Area: 165 Square Feet
- Dimensions: 15X11
Dining room
- Features: Flooring (Hardwood), Window Treatments (Curtains/Drapes)
- Level: Main
- Area: 176 Square Feet
- Dimensions: 11X16
Eating area
- Features: Flooring (Hardwood)
- Level: Main
- Area: 210 Square Feet
- Dimensions: 15X14
Family room
- Features: Flooring (Porcelain Tile)
- Level: Main
- Area: 532 Square Feet
- Dimensions: 28X19
Other
- Features: Flooring (Carpet)
- Level: Basement
- Area: 272 Square Feet
- Dimensions: 17X16
Foyer
- Features: Flooring (Hardwood)
- Level: Main
- Area: 162 Square Feet
- Dimensions: 9X18
Game room
- Features: Flooring (Carpet)
- Level: Basement
- Area: 416 Square Feet
- Dimensions: 13X32
Kitchen
- Features: Kitchen (Eating Area-Table Space, Island, Pantry-Closet, Granite Counters, Updated Kitchen), Flooring (Hardwood)
- Level: Main
- Area: 240 Square Feet
- Dimensions: 16X15
Kitchen 2nd
- Features: Flooring (Ceramic Tile)
- Level: Basement
- Area: 48 Square Feet
- Dimensions: 8X6
Laundry
- Features: Flooring (Ceramic Tile)
- Level: Main
- Area: 48 Square Feet
- Dimensions: 8X6
Living room
- Features: Flooring (Hardwood), Window Treatments (Curtains/Drapes)
- Level: Main
- Area: 221 Square Feet
- Dimensions: 13X17
Loft
- Features: Flooring (Hardwood)
- Level: Second
- Area: 168 Square Feet
- Dimensions: 14X12
Office
- Features: Flooring (Hardwood)
- Level: Main
- Area: 154 Square Feet
- Dimensions: 11X14
Other
- Features: Flooring (Carpet)
- Level: Basement
- Area: 480 Square Feet
- Dimensions: 15X32
Sitting room
- Features: Flooring (Hardwood)
- Level: Second
- Area: 182 Square Feet
- Dimensions: 14X13
Heating
- Natural Gas, Forced Air
Cooling
- Central Air
Appliances
- Included: Double Oven, Microwave, Dishwasher, Refrigerator, High End Refrigerator, Washer, Dryer, Disposal, Stainless Steel Appliance(s), Water Purifier Owned, Water Softener Owned, Gas Cooktop, Humidifier, Gas Water Heater
- Laundry: Main Level, Gas Dryer Hookup, In Unit, Sink
Features
- Cathedral Ceiling(s), Walk-In Closet(s), Open Floorplan, Granite Counters, Pantry
- Flooring: Hardwood
- Windows: Screens, Skylight(s)
- Basement: Finished,Egress Window,Concrete,Rec/Family Area,Sleeping Area,Storage Space,Walk-Up Access,Full
- Number of fireplaces: 1
- Fireplace features: Gas Starter, Family Room
Interior area
- Total structure area: 5,964
- Total interior livable area: 3,914 sqft
- Finished area below ground: 2,050
Property
Parking
- Total spaces: 3
- Parking features: Asphalt, Garage Door Opener, Tandem, On Site, Garage Owned, Attached, Garage
- Attached garage spaces: 3
- Has uncovered spaces: Yes
Accessibility
- Accessibility features: No Disability Access
Features
- Stories: 2
- Patio & porch: Porch
Lot
- Size: 0.26 Acres
- Dimensions: 75X125
- Features: Mature Trees, Backs to Trees/Woods
Details
- Parcel number: 0827403022
- Special conditions: None
- Other equipment: Water-Softener Owned, Sump Pump, Sprinkler-Lawn, Backup Sump Pump;
Construction
Type & style
- Home type: SingleFamily
- Architectural style: Contemporary
- Property subtype: Single Family Residence
Materials
- Brick, Cedar
- Foundation: Concrete Perimeter
- Roof: Asphalt
Condition
- New construction: No
- Year built: 2004
Details
- Builder model: RIVERSTONE
Utilities & green energy
- Sewer: Public Sewer
- Water: Lake Michigan
Community & HOA
Community
- Features: Curbs, Sidewalks, Street Paved
- Security: Security System, Carbon Monoxide Detector(s), Closed Circuit Camera(s)
- Subdivision: Thornberry Woods
HOA
- Has HOA: Yes
- Services included: Other
- HOA fee: $400 annually
Location
- Region: Naperville
Financial & listing details
- Price per square foot: $237/sqft
- Tax assessed value: $226,098
- Annual tax amount: $14,791
- Date on market: 4/10/2025
- Listing terms: Conventional
- Ownership: Fee Simple w/ HO Assn.
Price history
| Date | Event | Price |
|---|---|---|
| 5/12/2025 | Sold | $926,000+9%$237/sqft |
Source:  MRED as distributed by MLS GRID #12334616 Report a problem MRED as distributed by MLS GRID #12334616 Report a problem | ||
| 4/17/2025 | Contingent | $849,900$217/sqft |
Source: MRED as distributed by MLS GRID #12334616 Report a problem | ||
| 4/10/2025 | Listed for sale | $849,900+39.3%$217/sqft |
Source: MRED as distributed by MLS GRID #12334616 Report a problem | ||
| 7/23/2021 | Sold | $610,000-2.4%$156/sqft |
Source: MRED as distributed by MLS GRID #11018943 Report a problem | ||
| 5/1/2021 | Pending sale | $625,000$160/sqft |
Source:  Keller Williams #11018943 Report a problem Keller Williams #11018943 Report a problem | ||
| 4/27/2021 | Price change | $625,000-7.4%$160/sqft |
Source: Keller Williams #11018943 Report a problem | ||
| 3/11/2021 | Listed for sale | $675,000+35%$172/sqft |
Source: Keller Williams #11016918 Report a problem | ||
| 3/7/2008 | Sold | $500,000-33.3%$128/sqft |
Source: Public Record Report a problem | ||
| 7/21/2005 | Sold | $750,000$192/sqft |
Source: Public Record Report a problem | ||
Public tax history
| Year | Property taxes | Tax assessment |
|---|---|---|
| 2024 | $15,386 +4% | $226,098 +9.6% |
| 2023 | $14,791 -0.3% | $206,350 |
| 2022 | $14,834 +4.4% | $206,350 +3.9% |
| 2021 | $14,213 +2% | $198,550 +1.8% |
| 2020 | $13,934 +2.9% | $194,980 +4.5% |
| 2019 | $13,538 -3.6% | $186,550 -3% |
| 2018 | $14,048 +1.7% | $192,320 +3.5% |
| 2017 | $13,814 +2% | $185,830 +3.8% |
| 2016 | $13,548 +0.8% | $179,110 +6.2% |
| 2015 | $13,434 +1.1% | $168,670 +3.4% |
| 2014 | $13,284 +0.9% | $163,200 -0.2% |
| 2013 | $13,172 -1.6% | $163,590 -8.7% |
| 2012 | $13,389 +2.5% | $179,260 -5.9% |
| 2011 | $13,056 +3.8% | $190,600 -3.2% |
| 2010 | $12,577 -3.5% | $196,840 -10.1% |
| 2009 | $13,034 +3% | $219,010 +1.4% |
| 2008 | $12,657 +4.6% | $215,980 +5.9% |
| 2007 | $12,095 -3.5% | $203,950 |
| 2006 | $12,539 | $203,950 |
Find assessor info on the county website
Neighborhood: 60565
Nearby homes
- $949,3006 bd5 ba3.9k sqft3837 Gladstone Dr, Naperville, IL 60565Off Market

- $942,5005 bd5 ba3.5k sqft3829 Gladstone Dr, Naperville, IL 60565Off Market
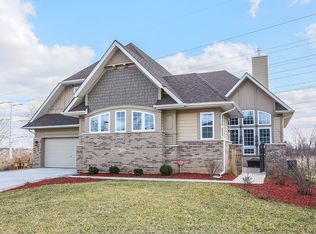
- $844,5004 bd3 ba3.5k sqft3841 Gladstone Dr, Naperville, IL 60565Off Market
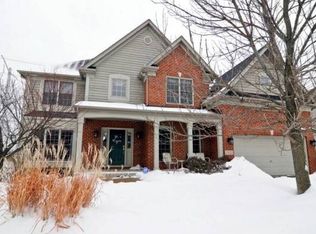
- $853,7000.33 Acres3825 Gladstone Dr, Naperville, IL 60565Off Market
- $869,000-- bd3 ba2.2k sqft3830 Gladstone Dr, Naperville, IL 60565Off Market
- $801,400-- bd3 ba1.7k sqft3838 Gladstone Dr, Naperville, IL 60565Off Market
- $990,4004 bd4 ba3.9k sqft3819 Gladstone Dr, Naperville, IL 60565Off Market
- $850,8004 bd3 ba3.5k sqft3826 Gladstone Dr, Naperville, IL 60565Off Market
Nearby schools
GreatSchools rating
- 9/10Ranch View Elementary SchoolGrades: K-5Distance: 1.2 mi
- 8/10Kennedy Junior High SchoolGrades: 6-8Distance: 1.9 mi
- 9/10Naperville Central High SchoolGrades: 9-12Distance: 4.3 mi
Schools provided by the listing agent
- Elementary: Ranch View Elementary School
- Middle: Kennedy Junior High School
- High: Naperville Central High School
- District: 203
Source: MRED as distributed by MLS GRID. This data may not be complete. We recommend contacting the local school district to confirm school assignments for this home.
Get a cash offer in 3 minutes
Find out how much your home could sell for in as little as 3 minutes with a no-obligation cash offer.
Estimated market value
$972,800
Get a cash offer in 3 minutes
Find out how much your home could sell for in as little as 3 minutes with a no-obligation cash offer.
Estimated market value
$972,800
- Illinois
- DuPage County
- Naperville
- 60565
- 3833 Gladstone Dr
Nearby cities
Nearby neighborhoods
Nearby zip codes
Other Naperville Topics
