One-of-a-Kind Home in Canton – 3833 Greenwood Pl SW, Canton, OH 44710. This exceptional property offers 2,884 sq ft of living space, featuring 4 spacious bedrooms and 3 full bathrooms, making it the perfect family home with room to grow. A unique layout includes not one, but two primary suites: one on the first floor for ultimate convenience, and a second upstairs with its own private bathroom and walk-in closet for added luxury. The first floor also includes a large living room, a generous eat-in kitchen, and a cozy family room with a fireplace and built-in bookshelves, ideal for relaxing or entertaining. The upstairs features two additional bedrooms, one with a private balcony, and another full bathroom with a walk-in shower. You'll love the attached 3-car garage, which includes a huge storage room above, and drive-thru access to a second driveway leading to the back of the property. This home offers incredible potential and is waiting for you to add your personal touch! Conveniently Located on a dead-end street, close to all major highways, shopping, dining, entertainment and the Hall of Fame Village with a partially fenced in backyard. Call today to schedule your private showing.
Closed
$210,000
3833 Greenwood Pl SW, Canton, OH 44710
4beds
2,884sqft
Single Family Residence
Built in 1983
0.49 Acres Lot
$216,200 Zestimate®
$73/sqft
$2,489 Estimated rent
Home value
$216,200
$192,000 - $244,000
$2,489/mo
Zestimate® history
Owner options
List your home for rent
$2,489/mo
Rent Zestimate®
Find your next renter with Zillow Rental Manager. Plus, with online applications, you can quickly screen prospective tenants – for free.
$2,489/mo
Rent Zestimate®
Refinance and save
$1,444/mo
Est. payment
Refinancing to a lower rate could help reduce your monthly payments and save thousands over the life of the loan.
$1,444/mo
Est. payment
Explore your selling options
Work with a Zillow partner agent
Leverage their expertise and Zillow's premium Showcase listings to get your home seen by more buyers.
Get startedList with your own agent
Get your home in front of millions of buyers by listing it on Zillow.
Learn how to do itSell it yourself
Take full control of how buyers see your home on Zillow by listing For Sale by Owner (FSBO).
List your homeWhat's special
Private balconyPartially fenced in backyardCozy family roomBuilt-in bookshelvesWalk-in closetTwo primary suitesPrivate bathroom
Zillow last checked:
Listing updated:
Listed by:
Kara Kirkbride 330-323-1994 karakirkbride@howardhanna.com,
Howard Hanna
Bought with:
Jaren T Fink, 2019002906
RE/MAX Infinity
Source: MLS Now,MLS#: 5164446Originating MLS: Stark Trumbull Area REALTORS
Facts & features
Interior
Bedrooms & bathrooms
- Bedrooms: 4
- Bathrooms: 3
- Full bathrooms: 3
- Main level bathrooms: 1
- Main level bedrooms: 1
Primary bedroom
- Features: Cathedral Ceiling(s)
- Level: First
- Dimensions: 23 x 13
Primary bedroom
- Features: Walk-In Closet(s)
- Level: Second
- Dimensions: 19 x 13
Bedroom
- Level: Second
- Dimensions: 12 x 10
Bedroom
- Level: Second
- Dimensions: 13 x 17
Primary bathroom
- Level: Second
- Dimensions: 8 x 7
Bathroom
- Level: Second
- Dimensions: 5 x 8
Bathroom
- Level: First
- Dimensions: 9 x 8
Bonus room
- Level: Second
- Dimensions: 20 x 27
Eat in kitchen
- Level: First
- Dimensions: 20 x 13
Family room
- Features: Built-in Features, Fireplace
- Level: First
- Dimensions: 19 x 13
Living room
- Level: First
- Dimensions: 17 x 13
Heating
- Forced Air, Gas
Cooling
- None, Other
Features
- Built-in Features, Entrance Foyer, Eat-in Kitchen, Primary Downstairs, Storage, Walk-In Closet(s)
- Basement: Crawl Space,Full,Unfinished
- Number of fireplaces: 1
- Fireplace features: Family Room
Interior area
- Total structure area: 2,884
- Total interior livable area: 2,884 sqft
- Finished area above ground: 2,884
Property
Parking
- Parking features: Attached, Drive Through, Garage, Paved
- Attached garage spaces: 3
Features
- Levels: Two
- Stories: 2
- Patio & porch: Covered, Front Porch, Patio
- Fencing: Back Yard,Chain Link,Partial
Lot
- Size: 0.49 Acres
Details
- Parcel number: 00243340
- Special conditions: Standard
Construction
Type & style
- Home type: SingleFamily
- Architectural style: Colonial
- Property subtype: Single Family Residence
Materials
- Brick, Vinyl Siding
- Roof: Asphalt,Fiberglass
Condition
- Year built: 1983
Utilities & green energy
- Sewer: Public Sewer
- Water: Public
Community & HOA
HOA
- Has HOA: No
Location
- Region: Canton
Financial & listing details
- Price per square foot: $73/sqft
- Tax assessed value: $296,500
- Annual tax amount: $4,520
- Date on market: 10/28/2025
- Cumulative days on market: 21 days
- Listing agreement: Exclusive Right To Sell
Price history
| Date | Event | Price |
|---|---|---|
| 11/26/2025 | Sold | $210,000+5.1%$73/sqft |
Source: Public Record Report a problem | ||
| 11/19/2025 | Pending sale | $199,900$69/sqft |
Source: MLS Now #5164446 Report a problem | ||
| 10/31/2025 | Contingent | $199,900$69/sqft |
Source: MLS Now #5164446 Report a problem | ||
| 10/28/2025 | Listed for sale | $199,900$69/sqft |
Source: MLS Now #5164446 Report a problem | ||
Public tax history
| Year | Property taxes | Tax assessment |
|---|---|---|
| 2024 | $4,520 +18.4% | $103,780 +65.6% |
| 2023 | $3,818 +2.9% | $62,660 |
| 2022 | $3,711 -1% | $62,660 |
| 2021 | $3,750 +21.7% | $62,660 +19.7% |
| 2020 | $3,082 | $52,330 |
| 2019 | $3,082 | $52,330 |
| 2018 | $3,082 -8.7% | $52,330 +0.3% |
| 2017 | $3,377 -0.3% | $52,190 |
| 2016 | $3,388 -0.6% | $52,190 |
| 2015 | $3,410 | $52,190 +4.4% |
| 2014 | $3,410 +104.4% | $49,990 |
| 2013 | $1,668 | $49,990 |
| 2012 | -- | $49,990 +6.1% |
| 2011 | -- | $47,110 -0.2% |
| 2010 | -- | $47,190 |
| 2009 | $2,154 -5.6% | -- |
| 2008 | $2,282 +31.6% | -- |
| 2007 | $1,734 -25.6% | -- |
| 2005 | $2,331 -8% | -- |
| 2004 | $2,535 +22.8% | -- |
| 2003 | $2,064 +13.4% | -- |
| 2002 | $1,820 -7.1% | -- |
| 2001 | $1,960 +3.4% | -- |
| 2000 | $1,896 | -- |
Find assessor info on the county website
Neighborhood: 44710
Nearby homes
- $191,2003 bd2 ba1.5k sqft3841 Greenwood Pl SW, Canton, OH 44710Off Market

- $165,0003 bd2 ba1.2k sqft3827 Greenwood Pl SW, Canton, OH 44710Sold
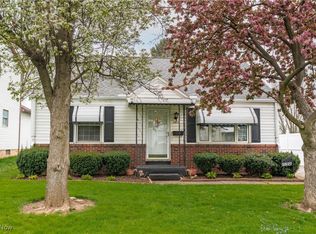
- $144,3003 bd1 ba1.2k sqft3823 Greenwood Pl SW, Canton, OH 44710Off Market
- $126,7002 bd1 ba1.2k sqft3817 Greenwood Pl SW, Canton, OH 44710Off Market
- $146,2003 bd1 ba1.4k sqft3813 Greenwood Pl SW, Canton, OH 44710Off Market
- $116,4002 bd1 ba1k sqft3836 Greenwood Pl SW, Canton, OH 44710Off Market
- $149,1003 bd1 ba1.2k sqft3832 Greenwood Pl SW, Canton, OH 44710Off Market
- $137,6003 bd1 ba1.8k sqft3842 Greenwood Pl SW, Canton, OH 44710Off Market
Nearby schools
GreatSchools rating
- 2/10Harter Elementary SchoolGrades: K-3Distance: 0.4 mi
- 5/10STEAMM AcademyGrades: 4-8Distance: 3.4 mi
- 3/10McKinley High SchoolGrades: 9-12Distance: 1.9 mi
Schools provided by the listing agent
- District: Canton CSD - 7602
Source: MLS Now. This data may not be complete. We recommend contacting the local school district to confirm school assignments for this home.
Get a cash offer in 3 minutes
Find out how much your home could sell for in as little as 3 minutes with a no-obligation cash offer.
Estimated market value
$216,200
Get a cash offer in 3 minutes
Find out how much your home could sell for in as little as 3 minutes with a no-obligation cash offer.
Estimated market value
$216,200
- Ohio
- Stark County
- Canton
- 44710
- 3833 Greenwood Pl SW
Nearby cities
Nearby neighborhoods
Nearby zip codes
Other Canton Topics
