Skip main navigation
For sale
  • $879,000

    3833 Huelva CT, NAPLES, FL 34109

    3beds
    1,983sqft
    : 
    Loading
    Get pre-qualified
    Single Family Residence
    Built in 1996
    6,969 Square Feet Lot
    $-- Zestimate®
    $443/sqft
    $589/mo HOA

    What's special

    Private western-facing solar-heated poolBeautifully renovated bathroomsFreestanding islandQuartz countertopsCustom built-in barHurricane protectionCustom cabinetry
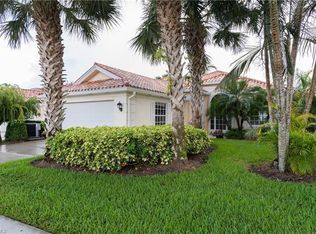
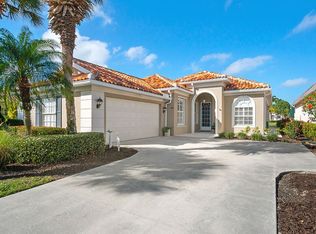
    Sunset views and resort-style living in Village Walk in beautiful Naples, FL! Enjoy breathtaking sunsets every night from your own private, western-facing, solar-heated pool. This outstanding, reimagined Oakmont floor plan offers 3 bedrooms, a den/home office, 3 full baths, and a 2-car side-load garage with an epoxy floor and brick paver driveway. The stunning kitchen showcases custom cabinetry, quartz countertops, a freestanding island, and Café appliances - perfect for entertaining. The primary suite features generous closet space and a beautifully renovated bathrooms (2 primary bathrooms) highlighted by a striking tiled feature wall. Additional upgrades include 20-inch porcelain tile set on the diagonal, roof replaced in 2019, new AC in 2023, freshly painted exterior with the new HOA approved color pallet, crown molding, hurricane protection, and a custom built-in bar. The home’s private setting backs to a cul-de-sac with no direct neighbor behind and is surrounded by lush landscaping and charming potted plants. Located in an interior section of the community, this residence offers peace and privacy while being close to everything. Village Walk is one of North Naples’ most sought-after communities—just under 5 miles to Vanderbilt Beach and the shopping and dining at Mercato. Residents enjoy an active lifestyle with tennis, pickleball, a fitness center with lap pool, two resort pools, a restaurant, miles of scenic walking paths, and more!
    4 days
    |
    287
    |
    18
    |

    Likely to sell faster than

    Zillow last checked:

    Listing updated:

    Listed by:

    Marc Galanto 860-839-3424,

    John R Wood Properties,

    Lynne Hancock 239-289-4272,

    John R Wood Properties

    Source: SWFLMLS,MLS#: 226025634MLS LogoOriginating MLS: Naples

    Loading...

      Facts & features

      Interior

      Bedrooms & bathrooms
      • Bedrooms: 3
      • Bathrooms: 3
      • Full bathrooms: 3
      Rooms
      • Room types: Den - Study, Screened Lanai/Porch, 3 Bedrooms Plus Den
      Bedroom
      • Features: Master BR Ground, Split Bedrooms
      Dining room
      • Features: Breakfast Bar, Eat-in Kitchen
      Kitchen
      • Features: Island, Pantry
      Heating
      • Central
      Cooling
      • Central Air
      Appliances
      • Included: Electric Cooktop, Dishwasher, Dryer, Microwave, Range, Refrigerator/Freezer, Self Cleaning Oven, Washer
      • Laundry: Inside
      Features
      • Bar, Built-In Cabinets, French Doors, Pantry, Den - Study, Laundry in Residence, Screened Lanai/Porch
      • Flooring: Tile
      • Doors: French Doors
      • Windows: Shutters, Shutters Electric, Shutters - Manual
      • Has fireplace: No
      Interior area
      • Total structure area: 2,354
      • Total interior livable area: 1,983 sqft

      Property

      Parking
      • Total spaces: 2
      • Parking features: Assigned, Driveway, Guest, Attached
      • Attached garage spaces: 2
      • Has uncovered spaces: Yes
      Features
      • Stories: 1
      • Patio & porch: Screened Lanai/Porch
      • Has private pool: Yes
      • Pool features: Electric Heat
      • Has view: Yes
      • View description: Lake, Water Feature
      • Has water view: Yes
      • Water view: Lake,Water Feature
      • Waterfront features: None
      Lot
      • Size: 6,969 Square Feet
      • Features: Regular, Zero Lot Line
      Details
      • Additional structures: Tennis Court(s)
      • Parcel number: 80400009100

      Construction

      Type & style
      • Home type: SingleFamily
      • Architectural style: Ranch
      • Property subtype: Single Family Residence
      Materials
      • Block, Concrete, Stucco
      • Foundation: Concrete Block, Poured Concrete
      • Roof: Tile
      Condition
      • New construction: No
      • Year built: 1996

      Utilities & green energy

      • Water: Central

      Community & HOA

      Community
      • Features: Park, Fitness Center, Restaurant, Tennis Court(s), Gated
      • Security: Gated Community
      • Subdivision: VILLAGE WALK
      HOA
      • Has HOA: Yes
      • Amenities included: Beauty Salon, Bocce Court, Business Center, Park, Community Room, Fitness Center, Internet Access, Pickleball, Restaurant, Tennis Court(s), Car Wash Area
      • HOA fee: $7,068 annually
      Location
      • Region: Naples

      Financial & listing details

      • Price per square foot: $443/sqft
      • Tax assessed value: $586,838
      • Annual tax amount: $5,840
      • Date on market: 7/10/2026
      • Lease term: Buyer Finance/Cash,Buyer Pays Title

        Estimated market value

        Not available

        Estimated sales range

        Not available

        Not available

        Price history

        DateEventPrice
        7/10/2026Listed for sale$879,000-1.1%$443/sqft
        Source: SWFLMLS #226025634 Report a problem
        3/28/2026Listing removed$889,000$448/sqft
        Source: SWFLMLS #225077228 Report a problem
        2/18/2026Price change$889,000-1.2%$448/sqft
        Source: SWFLMLS #225077228 Report a problem
        10/29/2025Listed for sale$899,999+14.6%$454/sqft
        Source: SWFLMLS #225077228 Report a problem
        4/11/2023Sold$785,000-1.3%$396/sqft
        Source: Public Record Report a problem
        2/21/2023Pending sale$795,000$401/sqft
        Source: SWFLMLS #223012198 Report a problem
        2/16/2023Listed for sale$795,000+231.3%$401/sqft
        Source: SWFLMLS #223012198 Report a problem
        5/21/1999Sold$240,000+28.8%$121/sqft
        Source: Public Record Report a problem
        7/25/1996Sold$186,300$94/sqft
        Source: Public Record Report a problem

        Public tax history

        YearProperty taxesTax assessment
        2025$5,840 -7.7%$586,838 -7.5%
        2024$6,326 +4.7%$634,313 +3%
        2023$6,040 +115.8%$615,549 +100.6%
        2022$2,799 -1.1%$306,842 +3%
        2021$2,829 +2.5%$297,905 +1.4%
        2020$2,760 +1.9%$293,792 +2.3%
        2019$2,710 +33.3%$287,187 +27.4%
        2018$2,032 -9.5%$225,341 -18.7%
        2017$2,246 -20.5%$277,087 +2.1%
        2016$2,824 +2.8%$271,388 +0.7%
        2015$2,746 -0.7%$269,501 +24%
        2014$2,767 +7.2%$217,362 +1.9%
        2013$2,582 +0.8%$213,411 +2.1%
        2012$2,561 +4.1%$209,008 +3.7%
        2011$2,459 +6.8%$201,464 +1.9%
        2010$2,302 +6.3%$197,748 +3.4%
        2009$2,165 $191,235 -20.6%
        2008$2,165 -10.8%$240,994 +3%
        2007$2,427 -2.8%$233,975 +2.5%
        2006$2,497 $228,268 +3%
        2005$2,497 +2.5%$221,619 +3%
        2004$2,436 -0.3%$215,164 +1.9%
        2003$2,443 +1.4%$211,152 +2.4%
        2002$2,410 -50.1%$206,203 +1.6%
        2001$4,829 +102.1%$202,956
        2000$2,389 --
        Find assessor info on the county website

        Monthly payment

        Est. payment

        Payment breakdown

        Explore the cost of this home by adjusting the details. Changes won't be saved.
        All calculations are estimates and provided by Zillow, Inc. for informational purposes only. Actual amounts may vary.
        HOA fees may include property taxes on listings classified as Co-Ops. Contact the listing agent and/or owner for fee details.
        Mortgage interest rates are dependent on a number of factors, including credit score, down payment, and repayment length. Interest rate data provided by Zillow Group Marketplace, Inc. as of 1/1/1970 from various mortgage lenders with which we have lead or other similar arrangements; the Estimated Payment is an average of those rates.
        See how much you could borrow to make a competitive offer.

        Climate risks

        Neighborhood: 34109

        Getting around

        0 / 100
        Car-Dependent
        30 / 100
        Somewhat Bikeable

        Nearby schools

        GreatSchools rating

        A local agent can set up tours, give advice and negotiate with sellers.

        Browse local experts

        Similar homes