Stunning Move-In-Ready Home in Albuquerque's Highly Desirable Northeast HeightsWelcome to this beautifully updated single-story home, thoughtfully maintained and enhanced by its current owner. Offering a functional layout with two spacious living areas, this move-in-ready property combines timeless character with an impressive array of modern upgrades.Recent improvements include a newer roof with all penetrations resealed, refrigerated air conditioning, upgraded windows, fresh two-tone interior and exterior paint, waterproof wood-look laminate flooring, plush new carpeting, new baseboards, door hinges and hardware, updated outlets and switches, and a complete LED lighting package.The upgraded kitchen is both stylish and functional, featuring new shaker-style cabinetry, modern hardware, granite countertops, a subway-tile backsplash, new sink and faucet, disposal, and stainless-steel appliances.Both bathrooms have been beautifully refreshed with new shower valves and trim kits, high-quality tile, custom shower surrounds, new toilets, and contemporary floating vanities.The inviting living area showcases a beautifully crafted tongue-and-groove ceiling paired with substantial wood beams creating a warm, authentic Southwestern ambiance complemented with a stunning classic red-brick wood-burning fireplace that creates a warm and welcoming focal point.A standout feature is the private, rear-attached oversized garage--an uncommon amenity that offers exceptional privacy while still providing convenient access to the backyard.Spotless, extensively updated, and ready for its next owner, this exceptional Northeast Heights home is a rare opportunity. Don't miss your chance to make it yours!
Pending
$420,000
3833 Inca St NE, Albuquerque, NM 87111
3beds
2,046sqft
Single Family Residence
Built in 1965
8,276 Square Feet Lot
$422,000 Zestimate®
$205/sqft
$-- HOA
What's special
Substantial wood beamsHigh-quality tileModern hardwareNew toiletsPrivate rear-attached oversized garageContemporary floating vanitiesNew shaker-style cabinetry
- 19 days
- 912
- 60
Zillow last checked:
Listing updated:
Listed by:
Sharon Lucero 505-280-7170,
Realty One of New Mexico 505-883-9400
Source: SWMLS,MLS#: 1110349
Facts & features
Interior
Bedrooms & bathrooms
- Bedrooms: 3
- Bathrooms: 2
- Full bathrooms: 1
- 3/4 bathrooms: 1
Primary bedroom
- Level: Main
- Area: 168
- Dimensions: 14 x 12
Kitchen
- Level: Main
- Area: 132.25
- Dimensions: 11.5 x 11.5
Living room
- Level: Main
- Area: 333
- Dimensions: 18.5 x 18
Heating
- Central, Forced Air
Cooling
- Refrigerated
Appliances
- Included: Dryer, Dishwasher, Free-Standing Gas Range, Disposal, Microwave, Refrigerator, Washer
- Laundry: Electric Dryer Hookup
Features
- Ceiling Fan(s), Multiple Living Areas, Main Level Primary, Shower Only, Separate Shower
- Flooring: Carpet, Laminate, Tile
- Windows: Thermal Windows
- Has basement: No
- Number of fireplaces: 1
- Fireplace features: Wood Burning
Interior area
- Total structure area: 2,046
- Total interior livable area: 2,046 sqft
Property
Parking
- Total spaces: 2
- Parking features: Attached, Finished Garage, Garage, Garage Door Opener
- Attached garage spaces: 2
Accessibility
- Accessibility features: None
Features
- Levels: One
- Stories: 1
- Exterior features: Private Yard
Lot
- Size: 8,276 Square Feet
- Features: Landscaped, Planned Unit Development, Xeriscape
Details
- Parcel number: 102106013937820609
- Zoning description: R-1C*
Construction
Type & style
- Home type: SingleFamily
- Architectural style: Ranch
- Property subtype: Single Family Residence
Materials
- Brick
- Foundation: Slab
- Roof: Pitched,Shingle
Condition
- Resale
- New construction: No
- Year built: 1965
Utilities & green energy
- Sewer: Public Sewer
- Water: Public
- Utilities for property: Cable Connected, Electricity Connected, Natural Gas Connected, Water Connected
Green energy
- Energy generation: None
- Water conservation: Water-Smart Landscaping
Community & HOA
Community
- Subdivision: San Gabriel Village
Location
- Region: Albuquerque
Financial & listing details
- Price per square foot: $205/sqft
- Tax assessed value: $239,501
- Annual tax amount: $3,288
- Date on market: 9/3/2026
- Cumulative days on market: 20 days
- Listing terms: Cash,Conventional,FHA,VA Loan
- Road surface type: Paved
Estimated market value
$422,000
$401,000 - $443,000
$2,844/mo
Price history
| Date | Event | Price |
|---|---|---|
| 9/5/2026 | Pending sale | $420,000$205/sqft |
Source:  SWMLS #1110349 Report a problem SWMLS #1110349 Report a problem | ||
| 9/3/2026 | Listed for sale | $420,000+2.4%$205/sqft |
Source: SWMLS #1110349 Report a problem | ||
| 9/15/2025 | Sold | -- |
Source: SWMLS #1085535 Report a problem | ||
| 8/16/2025 | Pending sale | $409,990$200/sqft |
Source: SWMLS #1085535 Report a problem | ||
| 8/15/2025 | Price change | $409,990-1.2%$200/sqft |
Source: SWMLS #1085535 Report a problem | ||
| 8/7/2025 | Price change | $414,990-1.2%$203/sqft |
Source: SWMLS #1085535 Report a problem | ||
| 7/15/2025 | Price change | $419,990-1.6%$205/sqft |
Source: SWMLS #1085535 Report a problem | ||
| 7/6/2025 | Pending sale | $427,000$209/sqft |
Source: SWMLS #1085535 Report a problem | ||
| 7/6/2025 | Price change | $427,000+1.7%$209/sqft |
Source: SWMLS #1085535 Report a problem | ||
| 6/16/2025 | Price change | $419,990-0.4%$205/sqft |
Source: SWMLS #1085535 Report a problem | ||
| 6/10/2025 | Pending sale | $421,500$206/sqft |
Source: SWMLS #1085535 Report a problem | ||
| 6/10/2025 | Price change | $421,500+0.4%$206/sqft |
Source: SWMLS #1085535 Report a problem | ||
| 6/8/2025 | Listed for sale | $419,990+100%$205/sqft |
Source: SWMLS #1085535 Report a problem | ||
| 3/2/2013 | Listing removed | $210,000$103/sqft |
Source: Realty Associates/George Torres Real Estate #738213 Report a problem | ||
| 10/16/2012 | Price change | $210,000-2.3%$103/sqft |
Source: Realty Associates/George Torres Real Estate #738213 Report a problem | ||
| 7/14/2012 | Listed for sale | $215,000$105/sqft |
Source: Realty Associates/George Torres Real Estate #738213 Report a problem | ||
Public tax history
| Year | Property taxes | Tax assessment |
|---|---|---|
| 2025 | $3,288 +3.2% | $79,826 +3% |
| 2024 | $3,185 +1.8% | $77,501 +3% |
| 2023 | $3,130 +3.6% | $75,244 +3% |
| 2022 | $3,022 +3.6% | $73,053 +3% |
| 2021 | $2,918 +1.8% | $70,925 +3% |
| 2020 | $2,868 | $68,860 |
| 2019 | -- | $68,860 |
| 2018 | $2,597 -8.6% | $68,860 +0.2% |
| 2017 | $2,842 +6.4% | $68,725 +6.1% |
| 2016 | $2,671 -95.8% | $64,780 +3% |
| 2015 | $62,894 +2311.2% | $62,894 -0.8% |
| 2014 | $2,608 | $63,427 +17.4% |
| 2013 | $2,608 | $54,009 +3% |
| 2012 | -- | $52,436 +3% |
| 2011 | -- | $50,909 +3% |
| 2010 | -- | $49,427 +3% |
| 2009 | -- | $47,988 +3% |
| 2008 | -- | $46,590 +3% |
| 2007 | -- | $45,234 +3% |
| 2006 | -- | $43,916 +3% |
| 2005 | -- | $42,638 +3% |
| 2004 | -- | $41,396 |
| 2003 | -- | $41,396 |
| 2002 | -- | $41,396 |
| 2001 | -- | $41,396 +8.2% |
| 2000 | -- | $38,263 |
Find assessor info on the county website
Monthly payment
Est. payment
Payment breakdown
Explore the cost of this home by adjusting the details. Changes won't be saved.Climate risks
Neighborhood: San Gabriel
Nearby schools
Schools provided by the listing agent
- Elementary: Mitchell
- Middle: Hoover
- High: Eldorado
Source: SWMLS. This data may not be complete. We recommend contacting the local school district to confirm school assignments for this home.
Similar homes
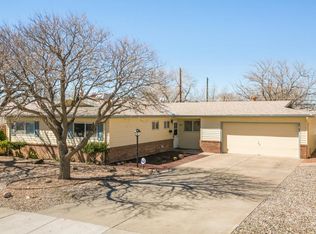
- $437,0004 bd2 ba2.1k sqft3217 Reina Dr NE, Albuquerque, NM 87111For Sale
 MLS ID #1104680, Kristen Marie Long, Realty One of New Mexico. SWMLS
 - $450,0003 bd2 ba1.8k sqft9412 Lona Ln NE, Albuquerque, NM 87111For Sale
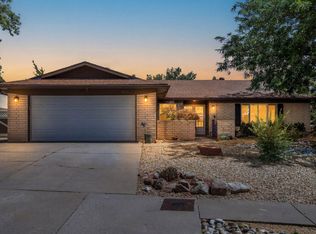 MLS ID #1106878, The LUX Real Estate Group, Keller Williams Realty. SWMLS
 - $375,0003 bd2 ba1.8k sqft3709 Valerie Pl NE, Albuquerque, NM 87111For Sale
 MLS ID #1110184, Octavia Breon Jobst, LPT Realty. SWMLS
 - $399,9004 bd2 ba2.3k sqft3605 Chelwood Park Blvd NE, Albuquerque, NM 87111For Sale
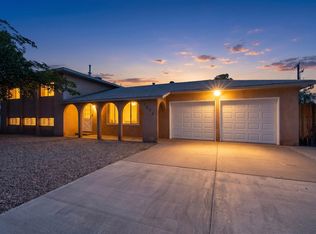 MLS ID #1106615, Angela C Wilson, Coldwell Banker Legacy. SWMLS
