Skip main navigation
Contingent
  • $349,900

    3833 Maple Ave, Berwyn, IL 60402

    3beds
    1,534sqft
    : 
    $2,636/mo
    Get pre-qualified
    Single Family Residence
    Built in 1942
    4,573 Square Feet Lot
    $-- Zestimate®
    $228/sqft
    $-- HOA

    What's special

    Clean contemporary feelQuiet tree-lined streetFunctional floor plan
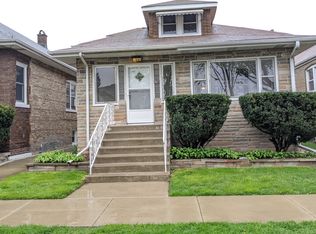
    Welcome to this beautifully maintained 1.5-story brick home, ideally situated on a quiet, tree-lined street in one of Berwyn's established neighborhoods. Offering 3 bedrooms, 2 full bathrooms, and a thoughtful blend of classic charm and modern updates, this home provides comfortable living both inside and out. Step inside to a bright and inviting freshly painting living and dining area that creates a clean, contemporary feel. The functional floor plan offers comfortable everyday living, while the finished basement expands the home's versatility with additional living space perfect for a recreation room, home office, fitness area, or guest accommodations. Numerous recent improvements provide added peace of mind, including a newer roof, gutters, sidewalk, and several updated windows. Outside, the spacious backyard is designed for summer enjoyment with a deck overlooking the above-ground pool, creating the perfect setting for entertaining family and friends. A detached two-car garage provides ample parking and storage, while an ADT security system offers added convenience and security. Located in the near the Berwyn Depot, this home is just minutes from the Ogden Avenue corridors, offering an outstanding selection of local restaurants, coffee shops, shopping, parks, and entertainment. Commuters will appreciate easy access to the Metra BNSF Line, CTA Blue Line, I-290, and I-55, providing a convenient trip into downtown Chicago and surrounding suburbs.
    --
    on Zillow
    |
    53
    views
    |
    3
    saves
    |

    Likely to sell faster than

    Zillow last checked:

    Listing updated:

    Listed by:

    Michelle Galindo 708-209-0521,

    Baird & Warner

    Source: MRED as distributed by MLS GRID,MLS#: 12690025MLS Logo

      Facts & features

      Interior

      Bedrooms & bathrooms
      • Bedrooms: 3
      • Bathrooms: 2
      • Full bathrooms: 2
      Rooms
      • Room types: Bonus Room, Deck
      Primary bedroom
      • Features: Flooring (Laminate)
      • Level: Main
      • Area: 132 Square Feet
      • Dimensions: 12X11
      Bedroom 2
      • Features: Flooring (Laminate)
      • Level: Main
      • Area: 132 Square Feet
      • Dimensions: 12X11
      Bedroom 3
      • Features: Flooring (Carpet)
      • Level: Second
      • Area: 168 Square Feet
      • Dimensions: 14X12
      Bonus room
      • Features: Flooring (Carpet)
      • Level: Second
      • Area: 91 Square Feet
      • Dimensions: 13X7
      Deck
      • Level: Main
      • Area: 112 Square Feet
      • Dimensions: 14X8
      Dining room
      • Features: Flooring (Laminate)
      • Level: Main
      • Area: 132 Square Feet
      • Dimensions: 12X11
      Family room
      • Features: Flooring (Tile)
      • Level: Basement
      • Area: 238 Square Feet
      • Dimensions: 17X14
      Kitchen
      • Features: Kitchen (Galley, Pantry-Closet, Pantry-Walk-in)
      • Level: Main
      • Area: 120 Square Feet
      • Dimensions: 12X10
      Laundry
      • Features: Flooring (Tile)
      • Level: Basement
      • Area: 90 Square Feet
      • Dimensions: 9X10
      Living room
      • Features: Flooring (Laminate)
      • Level: Main
      • Area: 168 Square Feet
      • Dimensions: 14X12
      Heating
      • Natural Gas, Forced Air
      Cooling
      • Central Air
      Appliances
      • Laundry: Gas Dryer Hookup, In Unit, Sink
      Features
      • Windows: Blinds
      • Basement: Finished,Full
      • Attic: Finished
      Interior area
      • Total structure area: 0
      • Total interior livable area: 1,534 sqft

      Property

      Parking
      • Total spaces: 2
      • Parking features: Off Alley, Garage Door Opener, Yes, Garage Owned, Detached, Garage
      • Garage spaces: 2
      • Has uncovered spaces: Yes
      Accessibility
      • Accessibility features: No Disability Access
      Features
      • Stories: 1.5
      • Patio & porch: Deck
      • Pool features: Above Ground
      Lot
      • Size: 4,573 Square Feet
      • Dimensions: 25X125
      Details
      • Parcel number: 16313250130000
      • Special conditions: None

      Construction

      Type & style
      • Home type: SingleFamily
      • Property subtype: Single Family Residence
      Materials
      • Brick
      • Foundation: Concrete Perimeter
      • Roof: Asphalt
      Condition
      • New construction: No
      • Year built: 1942

      Utilities & green energy

      • Sewer: Public Sewer
      • Water: Lake Michigan

      Community & HOA

      Community
      • Features: Curbs, Sidewalks, Street Lights, Street Paved
      • Security: Security System
      HOA
      • Services included: None
      Location
      • Region: Berwyn

      Financial & listing details

      • Price per square foot: $228/sqft
      • Tax assessed value: $290,000
      • Annual tax amount: $8,702
      • Date on market: 7/10/2026
      • Ownership: Fee Simple

        Estimated market value

        Not available

        Estimated sales range

        Not available

        Not available

        Price history

        DateEventPrice
        7/29/2022Listing removed--
        Source: MRED as distributed by MLS GRID #11323256 Report a problem
        3/10/2022Contingent$299,000$195/sqft
        Source: MRED as distributed by MLS GRID #11323256 Report a problem
        3/9/2022Price change$299,000-5.1%$195/sqft
        Source: MRED as distributed by MLS GRID #11323256 Report a problem
        2/12/2022Listed for sale$315,000+135.1%$205/sqft
        Source: MRED as distributed by MLS GRID #11323256 Report a problem
        7/14/2009Sold$134,000-41.7%$87/sqft
        Source: Public Record Report a problem
        1/7/2004Sold$230,000+135.9%$150/sqft
        Source: Public Record Report a problem
        8/20/1996Sold$97,500$64/sqft
        Source: Public Record Report a problem

        Public tax history

        YearProperty taxesTax assessment
        2024$8,702 -5.2%$29,000 +0%
        2023$9,182 +26.8%$28,999 +49.8%
        2022$7,244 +2.5%$19,361
        2021$7,067 +4.3%$19,361
        2020$6,774 +13.3%$19,361 +15.9%
        2019$5,980 +6.3%$16,698
        2018$5,626 -21.5%$16,698 -16%
        2017$7,164 +55.7%$19,874 +51.7%
        2016$4,600 +3.2%$13,103
        2015$4,455 -11.5%$13,103 -11.7%
        2014$5,034 -10%$14,846 -17.4%
        2013$5,591 +4.4%$17,966
        2012$5,355 +3.4%$17,966
        2011$5,180 -17.6%$17,966 -25%
        2010$6,285 +34%$23,962
        2009$4,689 +12.7%$23,962 -15%
        2008$4,162 -0.2%$28,192 +22.4%
        2007$4,170 -22.1%$23,028
        2006$5,352 +0.7%$23,028
        2005$5,314 +18%$23,028 +33.6%
        2004$4,505 +15.6%$17,232
        2003$3,899 +3.1%$17,232
        2002$3,782 +41%$17,232 +43.9%
        2001$2,682 -0.8%$11,971
        2000$2,703 +3.1%$11,971
        1999$2,621 $11,971
        Find assessor info on the county website

        Monthly payment

        Est. payment

        Payment breakdown

        Explore the cost of this home by adjusting the details. Changes won't be saved.
        All calculations are estimates and provided by Zillow, Inc. for informational purposes only. Actual amounts may vary.
        HOA fees may include property taxes on listings classified as Co-Ops. Contact the listing agent and/or owner for fee details.
        See how much you could borrow to make a competitive offer.

        Climate risks

        Neighborhood: 60402

        Getting around

        82 / 100
        Very Walkable
        41 / 100
        Some Transit
        54 / 100
        Bikeable

        Nearby schools

        GreatSchools rating
        Schools provided by the listing agent
        • Elementary: Irving Elementary School
        • Middle: Heritage Middle School
        • High: J Sterling Morton West High Scho
        • District: 100

        Source: MRED as distributed by MLS GRID. This data may not be complete. We recommend contacting the local school district to confirm school assignments for this home.

        A local agent can set up tours, give advice and negotiate with sellers.

        A local lender can help you make sure your offer is ready when you are.

        Browse local experts

        Similar homes