Welcome to this charming 1½-story home offers approximately 2,380 square feet of comfortable living space in the desirable Forest Hills neighborhood. Featuring spacious living areas, a functional layout, and the convenience of main-level living, this home offers plenty of room to relax and entertain. The additional upper-level space provides flexibility for an office, bonus room, or additional storage. Conveniently located near shopping, dining, schools, and major roadways, this home offers both comfort and convenience. Come see all that 3833 Marquette Drive has to offer!
For sale
$149,900
3833 Marquette Dr, Montgomery, AL 36109
3beds
2,384sqft
Single Family Residence
Built in 1960
0.28 Acres Lot
$146,400 Zestimate®
$63/sqft
$-- HOA
What's special
- 14 days
- 531
- 27
Likely to sell faster than
Zillow last checked:
Listing updated:
Listed by:
Amber Holley CELL:205-352-8192,
Hicks Realty LLC
Source: GALMLS,MLS#: 21462956
Facts & features
Interior
Bedrooms & bathrooms
- Bedrooms: 3
- Bathrooms: 2
- Full bathrooms: 2
Rooms
- Room types: Bedroom, Den/Family (ROOM), Dining Room, Bathroom, Kitchen, Master Bathroom, Master Bedroom
Primary bedroom
- Level: First
Bedroom 1
- Level: First
Bedroom 2
- Level: First
Primary bathroom
- Level: First
Bathroom 1
- Level: First
Dining room
- Level: First
Family room
- Level: First
Kitchen
- Features: Laminate Counters
- Level: First
Living room
- Level: First
Basement
- Area: 0
Heating
- Central
Cooling
- Central Air
Appliances
- Included: Dishwasher, Electric Oven, Refrigerator, Electric Water Heater
- Laundry: Electric Dryer Hookup, Washer Hookup, Main Level, Laundry Room, Yes
Features
- None, Tub/Shower Combo
- Flooring: Hardwood, Laminate, Tile
- Attic: Pull Down Stairs,Yes
- Number of fireplaces: 1
- Fireplace features: Brick (FIREPL), Den, Wood Burning
Interior area
- Total interior livable area: 2,384 sqft
- Finished area above ground: 2,384
- Finished area below ground: 0
Video & virtual tour
Property
Parking
- Total spaces: 1
- Parking features: Driveway
- Carport spaces: 1
- Has uncovered spaces: Yes
Features
- Levels: One and One Half
- Stories: 1.5
- Patio & porch: Covered, Patio, Porch, Open (DECK), Deck
- Pool features: None
- Fencing: Fenced
- Has view: Yes
- View description: None
- Waterfront features: No
Lot
- Size: 0.28 Acres
- Features: Subdivision
Details
- Additional structures: Storage
- Parcel number: 1005151002026.000
- Special conditions: As Is
Construction
Type & style
- Home type: SingleFamily
- Property subtype: Single Family Residence
Materials
- 3 Sides Brick, Vinyl Siding
- Foundation: Slab
Condition
- Year built: 1960
Utilities & green energy
- Water: Public
- Utilities for property: Sewer Connected
Community & HOA
Community
- Subdivision: Forest Hill
Location
- Region: Montgomery
Financial & listing details
- Price per square foot: $63/sqft
- Tax assessed value: $142,300
- Annual tax amount: $650
- Price range: $149.9K - $149.9K
- Date on market: 8/23/2026
Estimated market value
$146,400
$139,000 - $154,000
$1,623/mo
Price history
| Date | Event | Price |
|---|---|---|
| 8/27/2026 | Listed for sale | $149,900+38.8%$63/sqft |
Source:  GALMLS #21462956 Report a problem GALMLS #21462956 Report a problem | ||
| 12/20/2023 | Sold | $108,000$45/sqft |
Source: Public Record Report a problem | ||
Public tax history
| Year | Property taxes | Tax assessment |
|---|---|---|
| 2025 | $650 -12.9% | $14,240 -7.4% |
| 2024 | $746 +11% | $15,380 +11% |
| 2023 | $672 +54.2% | $13,860 +16.1% |
| 2022 | $436 | $11,940 |
| 2021 | -- | -- |
| 2020 | $737 | $20,200 |
| 2019 | -- | -- |
| 2018 | -- | $9,680 -48.3% |
| 2017 | -- | $18,720 +94.2% |
| 2014 | -- | $9,640 +4.9% |
| 2013 | -- | $9,190 |
| 2011 | -- | -- |
Find assessor info on the county website
Monthly payment
Est. payment
Payment breakdown
Explore the cost of this home by adjusting the details. Changes won't be saved.Climate risks
Neighborhood: 36109
Nearby schools
Schools provided by the listing agent
- Elementary: Flowers
- Middle: Goodwyn
- High: Robert E. Lee High School
Source: GALMLS. This data may not be complete. We recommend contacting the local school district to confirm school assignments for this home.

Similar homes
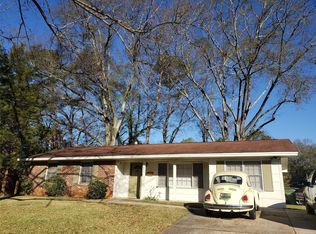
- $149,9003 bd2 ba1.5k sqft3338 Biltmore Ave, Montgomery, AL 36109For Sale
 MLS ID #589317, Donna H. Cox, REMAX Cornerstone Realty. MAAR
 - $164,5003 bd1 ba1.2k sqft315 Hillside Rd, Montgomery, AL 36109For Sale
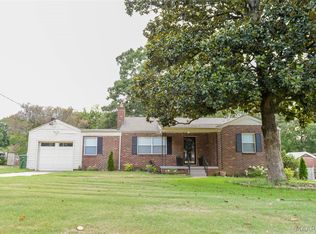 MLS ID #588572, Sam Fisher, RE/MAX Tri-Star. MAAR
 - $139,9003 bd2 ba1.4k sqft856 Greg Dr, Montgomery, AL 36109For Sale
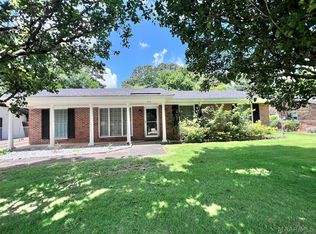 MLS ID #588383, Lili Moore, Lokation Real Estate LLC.. MAAR
 - $144,9003 bd2 ba1.3k sqft670 Joryne Dr, Montgomery, AL 36109For Sale
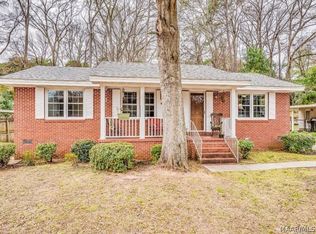 MLS ID #585175, Demetria Mock-Mims, A & C Real Estate, LLC.. MAAR
 - $134,9003 bd2 ba1.2k sqft738 S Marquette Dr, Montgomery, AL 36109For Sale
 MLS ID #21457355, Yvonne Harris, Trelora Realty, INC. GALMLS
 - $129,9003 bd2 ba1.9k sqft3409 Vermont Dr, Montgomery, AL 36109For SaleMLS ID #21456602, Mary Askew, Trelora Realty, INC. GALMLS
- $134,9003 bd2 ba1.9k sqft3151 Partridge Rd, Montgomery, AL 36111For SaleMLS ID #21463260, Yvonne Harris, Trelora Realty, INC. GALMLS
- $124,9003 bd2 ba1.6k sqft440 Nottingham Rd, Montgomery, AL 36109For SaleMLS ID #21455907, Isabella Crandall, Trelora Realty, INC. GALMLS
- $139,9003 bd2 ba1.7k sqft440 Planters Rd, Montgomery, AL 36109For SaleMLS ID #21455214, Yvonne Harris, Trelora Realty, INC. GALMLS
