Skip main navigation
Pending
$325,000
3beds
2,208sqft

3833 Martha St, Omaha, NE 68105

3beds
2,208sqft
Single family residence
Built in 1920
6,098 sqft
1 Garage space
$147 price/sqft

What's special

Sunny white kitchenQuartz countersUpdated tall cabinetsHigh ceilings

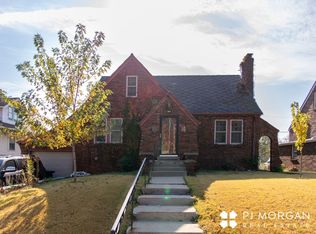
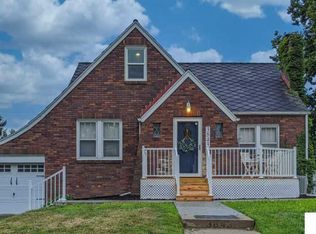
This picture perfect Midtown charmer is located in the Field Club / Hanscom Park area and just seconds to Field Club Golf & CC, VA Hospital and parks. Upon entering, the exquisite 1920's Art Deco light fixtures - and gorgeous hardwood flooring- in both living & dining, will command the attention of every guest. High ceilings carry into the sunny white kitchen w updated tall cabinets, quartz counters and a continuation of the gorgeous original hardwoods. Walk out from kitchen to large patio - perfect for entertaining. Two bedrooms (hardwood under carpet) on main w bath (both tub and walk-in shower). Upstairs a large, private primary bedroom w beautiful original pine floors and an en suite bath. The lower level is large and updated w LVP flooring and ANOTHER 3/4 bath (a bath on every level!). Built-in desk in LL makes for a great office. Over 2200sf! Three season sunporch out front offers another area to gather. New exterior paint on home and garage. Pre-inspected for peace of mind.

21 days
|
1,545
|
113
|
Source: GPRMLS,MLS#: 22622524MLS Logo
Travel times

Living Room

Kitchen

Primary Bedroom

Dining Room

Screened Front Porch

Basement (Finished)

Zillow last checked:

Listing updated:

Listed by:

Diane Hughes 402-218-7489,

BHHS Ambassador Real Estate

Source: GPRMLS,MLS#: 22622524MLS Logo

Facts & features

Interior

Bedrooms & bathrooms
  • Bedrooms: 3
  • Bathrooms: 3
  • Full bathrooms: 2
  • 3/4 bathrooms: 1
  • Main level bathrooms: 1
Primary bedroom
  • Level: Main
  • Area: 267.75
  • Dimensions: 17.5 x 15.3
Bedroom 2
  • Level: Second
  • Area: 136.64
  • Dimensions: 12.2 x 11.2
Bedroom 3
  • Level: Second
  • Area: 124.3
  • Dimensions: 11.3 x 11
Dining room
  • Features: Wall/Wall Carpeting, Window Covering, 9'+ Ceiling
  • Level: Main
  • Area: 186.83
  • Dimensions: 15.7 x 11.9
Family room
  • Level: Basement
  • Area: 205.7
  • Dimensions: 17 x 12.1
Kitchen
  • Features: Window Covering, 9'+ Ceiling, Balcony/Deck
  • Level: Main
  • Area: 142.8
  • Dimensions: 12 x 11.9
Living room
  • Features: Wall/Wall Carpeting, Window Covering, 9'+ Ceiling
  • Level: Main
  • Area: 176.8
  • Dimensions: 13.6 x 13
Basement
  • Area: 964
Heating
  • Natural Gas, Forced Air
Cooling
  • Central Air
Appliances
  • Included: Range, Oven, Refrigerator, Dishwasher, Disposal, Microwave, Cooktop
Features
  • High Ceilings
  • Windows: Window Coverings
  • Basement: Partially Finished
  • Has fireplace: No
Interior area
  • Total structure area: 2,208
  • Total interior livable area: 2,208 sqft
  • Finished area above ground: 1,708
  • Finished area below ground: 500

Property

Parking
  • Total spaces: 1
  • Parking features: Garage
  • Garage spaces: 1
Features
  • Levels: One and One Half
  • Patio & porch: Covered Deck, Deck
  • Fencing: Chain Link
Lot
  • Size: 6,098 Square Feet
  • Dimensions: 50 x 122
  • Features: Up to 1/4 Acre., City Lot, Public Sidewalk
Details
  • Parcel number: 1338320000

Construction

Type & style
  • Home type: SingleFamily
  • Property subtype: Single Family Residence
Materials
  • Other
  • Foundation: Block
  • Roof: Composition
Condition
  • Not New and NOT a Model
  • New construction: No
  • Year built: 1920

Utilities & green energy

  • Sewer: Public Sewer
  • Water: Public
  • Utilities for property: Electricity Available, Natural Gas Available, Water Available, Sewer Available

Community & HOA

Community
  • Subdivision: Home Terrace
HOA
  • Has HOA: No
Location
  • Region: Omaha

Financial & listing details

  • Price per square foot: $147/sqft
  • Tax assessed value: $229,700
  • Annual tax amount: $3,840
  • Date on market: 8/7/2026
  • Listing terms: VA Loan,FHA,Conventional,Cash
  • Ownership: Fee Simple
  • Electric utility on property: Yes

Price history

DateEventPrice
8/11/2026Pending sale$325,000$147/sqft
Source: GPRMLS #22622524 Report a problem
8/7/2026Listed for sale$325,000+58.5%$147/sqft
Source: GPRMLS #22622524 Report a problem
6/10/2020Sold$205,000$93/sqft
Source: GPRMLS #22009794 Report a problem
4/28/2020Pending sale$205,000$93/sqft
Source: Berkshire Hathaway Home Services Ambassador Real Estate #22009794 Report a problem
4/28/2020Listed for sale$205,000+52.4%$93/sqft
Source: Berkshire Hathaway Home Services Ambassador Real Estate #22009794 Report a problem
3/16/2015Sold$134,550-0.3%$61/sqft
Source: GPRMLS #21501587 Report a problem
3/13/2015Pending sale$135,000$61/sqft
Source: BHHS Ambassador Real Estate #21501587 Report a problem
1/30/2015Listed for sale$135,000+0.3%$61/sqft
Source: BHHS Ambassador Real Estate #21501587 Report a problem
11/12/2007Sold$134,550$61/sqft
Source: Agent Provided Report a problem

Public tax history

YearProperty taxesTax assessment
2025$3,841 +0.2%$229,700
2024$3,832 -4.5%$229,700 +20.8%
2023$4,013 +0.8%$190,200 +2%
2022$3,981 +22.2%$186,500 +21.2%
2021$3,257 -1.1%$153,900
2020$3,295 +11.2%$153,900 +11.5%
2019$2,963 +8.2%$138,000 +8.3%
2018$2,739 +16.5%$127,400 +12.5%
2017$2,352 $113,200 +3.3%
2016$2,352 +1.4%$109,600
2015$2,320 $109,600
2014-- $109,600
2013-- $109,600
2012-- $109,600 -13.4%
2011-- $126,500 +4.8%
2009$2,477 $120,700
2008-- $120,700 +9.1%
2005-- $110,600 +7.2%
2004-- $103,200

Find assessor info on the county website

Monthly payment

Est. payment
$2,136/mo
Principal & interest
$1676
Property taxes
$460
More affordability toolsChevron Right

Estimated market value

$325,400

$309,000 - $342,000

$2,111/mo

Climate risks

Explore flood, wildfire, and other predictive climate risk information for this property on First Street®️.

Neighborhood: Hanscom Park

Nearby schools

Field Club Elementary School
Grades PK-50.5 miles
2/10
GreatSchools® Rating
Test Score Rating
1/10
Academic Progress Rating
3/10
Norris Middle School
Grades 6-80.5 miles
3/10
GreatSchools® Rating
Test Score Rating
1/10
Academic Progress Rating
5/10
Buena Vista High School
Grades 9-122.3 miles
N/A
GreatSchools® Rating