Skip main navigation
Closed
  • $620,000

    3833 Memphis Dr, Suwanee, GA 30024

    4beds
    2,831sqft
    Single Family Residence, Residential
    Built in 2005
    7,405.2 Square Feet Lot
    $619,900 Zestimate®
    $219/sqft
    $2,849 Estimated rent

    Home value

    $619,900

    $577,000 - $669,000

    $2,849/mo

    Zestimate® history
    Loading
    Loading...

    Owner options

    List your home for rent

    $2,849/mo

    Rent Zestimate®

    Find your next renter with Zillow Rental Manager. Plus, with online applications, you can quickly screen prospective tenants – for free.

    Learn more

    $2,849/mo

    Rent Zestimate®

    Refinance and save

    $4,011/mo

    Est. payment

    Refinancing to a lower rate could help reduce your monthly payments and save thousands over the life of the loan.

    See today's rates

    $4,011/mo

    Est. payment

    Explore your selling options

    Work with a Zillow partner agent

    Leverage their expertise and Zillow's premium Showcase listings to get your home seen by more buyers.

    Get started

    List with your own agent

    Get your home in front of millions of buyers by listing it on Zillow.

    Learn how to do it

    Sell it yourself

    Take full control of how buyers see your home on Zillow by listing For Sale by Owner (FSBO).

    List your home

    What's special

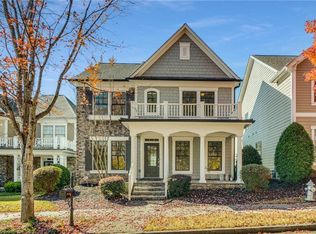
    Welcome to the best lot in Shadowbrook at Suwanee Town Center. This detached 4-bedroom, 2.5-bath home offers 2,831 finished square feet, including a daylight basement with exterior access. Tucked into a quiet corner: no direct neighbors on either side, with the back of the property opening onto HOA-owned mature woods and the Suwanee Creek nature corridor. Privacy you can hear. The back deck is perched in the treetops — private, built for entertaining, with space to gather and grill. From the wraparound front porch, the Suwanee lifestyle is a short stroll away. The amphitheater, Food Truck Fridays, the Farmer’s Market, Town Center on Main Park, the public library, exceptional restaurants, public art, and the Suwanee Greenway are all right there. No more driving or hunting for parking. Just step off your porch and walk. Suwanee has been named one of the best places to live, and from here you can see why. Inside, stunning Brazilian teak hardwoods flow throughout the main level, which features a separate den/office, formal dining room, spacious family room, and kitchen with granite countertops, a new range, and new refrigerator. The finished basement offers true second-living-space flexibility — perfect for a home office, media room, or gym — and is stubbed for an additional bath. Upstairs, the primary suite features a newly refreshed, spa-like ensuite with heated tile floors, a freestanding soaking tub, and a rainfall shower with body sprayers. Three additional bedrooms round out the second floor. The HOA fee covers all landscaping, green space maintenance, frequent HOA-sponsored events, and trash service. Your weekends stay yours. Dual Tesla chargers in the garage. Freshly painted. Zoned for the highly sought-after North Gwinnett school cluster. Mornings on the back deck. Evenings on the front porch. Dinner and the library are a short stroll away.

    Zillow last checked:

    Listing updated:

    Listing Provided by:

    Cindy Bunch,

    Keller Williams Realty Atlanta Partners 678-491-9652

    Bought with:

    Eileen Hill, 373515

    Keller Williams Realty Atlanta Partners

    Source: FMLS GA,MLS#: 7762885MLS Logo

    Facts & features

    Interior

    Bedrooms & bathrooms
    • Bedrooms: 4
    • Bathrooms: 3
    • Full bathrooms: 2
    • 1/2 bathrooms: 1
    Primary bedroom
    • Features: Other
    • Level: Other
    Bedroom
    • Features: Other
    Primary bathroom
    • Features: Double Vanity, Separate Tub/Shower
    Dining room
    • Features: Separate Dining Room
    Kitchen
    • Features: Cabinets Stain, Pantry, Solid Surface Counters, View to Family Room
    Heating
    • Central, Forced Air
    Cooling
    • Ceiling Fan(s), Central Air
    Appliances
    • Included: Dishwasher, Gas Range, Microwave
    • Laundry: Laundry Room
    Features
    • Double Vanity, Entrance Foyer, Walk-In Closet(s)
    • Flooring: Carpet, Ceramic Tile, Hardwood
    • Windows: Double Pane Windows
    • Basement: Bath/Stubbed,Daylight,Exterior Entry,Finished
    • Number of fireplaces: 1
    • Fireplace features: Factory Built, Family Room, Gas Starter
    • Common walls with other units/homes: No Common Walls
    Interior area
    • Total structure area: 2,831
    • Total interior livable area: 2,831 sqft

    Property

    Parking
    • Total spaces: 2
    • Parking features: Attached, Garage, Garage Faces Rear, Electric Vehicle Charging Station(s)
    • Attached garage spaces: 2
    Accessibility
    • Accessibility features: None
    Features
    • Levels: Two
    • Stories: 2
    • Patio & porch: Deck, Front Porch
    • Exterior features: Private Yard
    • Pool features: None
    • Spa features: None
    • Fencing: None
    • Has view: Yes
    • View description: Other
    • Waterfront features: None
    • Body of water: None
    Lot
    • Size: 7,405 sqft
    • Features: Back Yard, Corner Lot
    Details
    • Additional structures: None
    • Parcel number: R7211 252
    • Other equipment: None
    • Horse amenities: None

    Construction

    Type & style
    • Home type: SingleFamily
    • Architectural style: Traditional
    • Property subtype: Single Family Residence, Residential
    Materials
    • Cement Siding
    • Foundation: Slab
    • Roof: Composition
    Condition
    • Resale
    • New construction: No
    • Year built: 2005

    Utilities & green energy

    • Electric: 220 Volts
    • Sewer: Public Sewer
    • Water: Public
    • Utilities for property: Electricity Available, Natural Gas Available, Sewer Available, Underground Utilities, Water Available
    Green energy
    • Energy efficient items: None
    • Energy generation: None

    Community & neighborhood

    Security
    • Security features: None
    Community
    • Community features: Homeowners Assoc, Near Shopping, Near Trails/Greenway, Playground, Pool, Sidewalks, Tennis Court(s)
    Location
    • Region: Suwanee
    • Subdivision: Shadowbrook

    HOA & financial

    HOA
    • Has HOA: Yes
    • HOA fee: $171 monthly

    Other

    Other facts
    • Road surface type: Asphalt

    Price history

    DateEventPrice
    6/26/2026Sold$620,000-1.6%$219/sqft
    Source: FMLS GA #7762885 Report a problem
    5/31/2026Pending sale$630,000$223/sqft
    Source: FMLS GA #7762885 Report a problem
    5/7/2026Price change$630,000-3.1%$223/sqft
    Source: GAMLS #10754859 Report a problem
    5/1/2026Listed for sale$650,000+153.9%$230/sqft
    Source: GAMLS #10754859 Report a problem
    8/28/2013Sold$256,000-5.9%$90/sqft
    Source: FMLS GA #5154106 Report a problem
    5/4/2010Listing removed$272,000+5.8%$96/sqft
    Source: Solid Source Realty #02679364 Report a problem
    12/10/2009Sold$257,000-5.5%$91/sqft
    Source: Public Record Report a problem
    8/26/2009Price change$272,000-2.8%$96/sqft
    Source: Solid Source Realty #02679364 Report a problem
    7/30/2009Price change$279,900-1.8%$99/sqft
    Source: Solid Source Realty #02679364 Report a problem
    7/6/2009Price change$285,000-0.3%$101/sqft
    Source: Solid Source Realty #02679364 Report a problem
    5/31/2009Listed for sale$285,900+4.9%$101/sqft
    Source: Solid Source Realty #02679364 Report a problem
    7/25/2007Sold$272,500+9.5%$96/sqft
    Source: Public Record Report a problem
    4/6/2006Sold$248,900$88/sqft
    Source: Public Record Report a problem

    Public tax history

    YearProperty taxesTax assessment
    2025$5,683 -3.5%$240,000
    2024$5,890 +27.6%$240,000 -7.6%
    2023$4,615 -9.6%$259,600 +29.3%
    2022$5,104 +26.7%$200,800 +39.5%
    2021$4,028 -3.8%$143,920 -3.8%
    2020$4,186 +0.2%$149,560 -6%
    2019$4,177 $159,160 +48.8%
    2018$4,177 +40.1%$106,960 +11.7%
    2016$2,981 -7.3%$95,778 -6.5%
    2015$3,215 $102,400
    2014$3,215 +0.8%$102,400 +2.4%
    2013$3,188 $100,040
    2012-- $100,040
    2011-- $100,040
    2010-- $100,040
    2009-- $100,040
    2007-- $100,040 +89.9%
    2006-- $52,680

    Find assessor info on the county website

    Neighborhood: 30024

    Nearby schools

    GreatSchools rating
    Schools provided by the listing agent
    • Elementary: Roberts
    • Middle: North Gwinnett
    • High: North Gwinnett

    Source: FMLS GA. This data may not be complete. We recommend contacting the local school district to confirm school assignments for this home.

    Get a cash offer in 3 minutes
    Find out how much your home could sell for in as little as 3 minutes with a no-obligation cash offer.
    Estimated market value
    $619,900
    Get a cash offer in 3 minutes
    Find out how much your home could sell for in as little as 3 minutes with a no-obligation cash offer.
    Estimated market value
    $619,900