Skip main navigation
Closed
  • $1,270,000

    3833 N Alta Vista Ter, Chicago, IL 60613

    2beds
    --sqft
    Single Family Residence
    Built in 1903
    960 Square Feet Lot
    $1,167,700 Zestimate®
    $--/sqft
    $3,476 Estimated rent

    Home value

    $1,167,700

    $1.11M - $1.24M

    $3,476/mo

    Zestimate® history
    Loading
    Loading...

    Owner options

    List your home for rent

    $3,476/mo

    Rent Zestimate®

    Find your next renter with Zillow Rental Manager. Plus, with online applications, you can quickly screen prospective tenants – for free.

    Learn more

    $3,476/mo

    Rent Zestimate®

    Refinance and save

    $7,475/mo

    Est. payment

    Refinancing to a lower rate could help reduce your monthly payments and save thousands over the life of the loan.

    See today's rates

    $7,475/mo

    Est. payment

    Explore your selling options

    Work with a Zillow partner agent

    Leverage their expertise and Zillow's premium Showcase listings to get your home seen by more buyers.

    Get started

    List with your own agent

    Get your home in front of millions of buyers by listing it on Zillow.

    Learn how to do it

    Sell it yourself

    Take full control of how buyers see your home on Zillow by listing For Sale by Owner (FSBO).

    List your home

    What's special

    Oak fireplace mantelDecorative fireplaceOriginal entry vestibulePaneled doorsHardwood floors
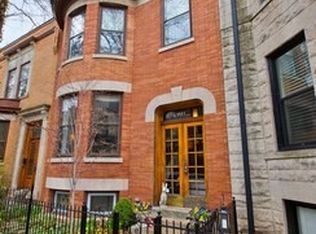
    At last! The Alta Vista Terrace home you've been waiting for! This beautifully finished, move-in-ready home has an attached garage equipped with a ChargePoint level 2 EV charger! This is the largest of the 2-story homes with a double front bay and full 2-story rear addition. Located near mid-block, so adding a rooftop deck may be possible. There's already access to the roof via an interior staircase. This historic home has the original entry vestibule, staircase and millwork. There are 9'+ ceilings, hardwood floors, oak fireplace mantel and paneled doors. The floor plan has been opened to flood every room with natural light. Finishes seamlessly blend the best of old and new. The chef's dream kitchen has miles of counter space, an Aga range with a copper hood, and a cooper farmer's sink. The serene primary suite with dual walk-in closets, overlooks the tree-lined block. The lower level family room has new engineered hardwood flooring and a decorative fireplace. There's also a secluded guest room with a sparkling ensuite bath. The forty homes of Alta Vista Terrace were designated the City of Chicago's first residential landmark district in 1971. Built between 1900-1904, the homes are included on the National Register of Historic Places. Come feel the magic!

    Zillow last checked:

    Listing updated:

    Listed by:

    Susan Lawrence 773-334-7740,

    @properties Christie's International Real Estate

    Bought with:

    Haley Levine

    Compass

    Source: MRED as distributed by MLS GRID,MLS#: 12725309MLS Logo

    Facts & features

    Interior

    Bedrooms & bathrooms
    • Bedrooms: 2
    • Bathrooms: 2
    • Full bathrooms: 2
    Rooms
    • Room types: Foyer, Office
    Primary bedroom
    • Features: Flooring (Hardwood), Window Treatments (Blinds), Bathroom (Tub & Separate Shwr)
    • Level: Second
    • Area: 322 Square Feet
    • Dimensions: 23X14
    Bedroom 2
    • Features: Flooring (Hardwood)
    • Level: Second
    • Area: 170 Square Feet
    • Dimensions: 10X17
    Dining room
    • Features: Flooring (Hardwood)
    • Level: Main
    • Area: 90 Square Feet
    • Dimensions: 10X9
    Family room
    • Features: Flooring (Engineered Hardwood), Window Treatments (Blinds)
    • Level: Lower
    • Area: 391 Square Feet
    • Dimensions: 23X17
    Foyer
    • Features: Flooring (Hardwood)
    • Level: Main
    • Area: 49 Square Feet
    • Dimensions: 7X7
    Kitchen
    • Features: Kitchen (Eating Area-Breakfast Bar, Island, Granite Counters), Flooring (Travertine)
    • Level: Main
    • Area: 204 Square Feet
    • Dimensions: 12X17
    Laundry
    • Features: Flooring (Other)
    • Level: Lower
    • Area: 60 Square Feet
    • Dimensions: 12X5
    Living room
    • Features: Flooring (Hardwood), Window Treatments (Blinds)
    • Level: Main
    • Area: 300 Square Feet
    • Dimensions: 15X20
    Office
    • Features: Flooring (Carpet)
    • Level: Third
    • Area: 84 Square Feet
    • Dimensions: 14X6
    Heating
    • Natural Gas, Forced Air
    Cooling
    • Central Air, Wall Unit(s)
    Appliances
    • Included: Range, Microwave, Dishwasher, Refrigerator, High End Refrigerator, Washer, Dryer, Disposal, Stainless Steel Appliance(s), Range Hood
    • Laundry: In Garage
    Features
    • Walk-In Closet(s), High Ceilings, Historic/Period Mlwk, Separate Dining Room
    • Flooring: Hardwood, Laminate
    • Doors: Panel Door(s)
    • Windows: Screens, Skylight(s)
    • Basement: Finished,Exterior Entry,Rec/Family Area,Full,Daylight
    • Number of fireplaces: 2
    • Fireplace features: Decorative, Family Room, Dining Room
    Interior area
    • Total structure area: 0

    Property

    Parking
    • Total spaces: 1
    • Parking features: Garage Door Opener, Electric Vehicle Charging Station(s), Yes, Garage Owned, Attached, Garage
    • Attached garage spaces: 1
    • Has uncovered spaces: Yes
    Accessibility
    • Accessibility features: No Disability Access
    Features
    • Stories: 2
    • Fencing: Fenced
    Lot
    • Size: 960 Square Feet
    • Dimensions: 24x40
    Details
    • Additional structures: Garage(s)
    • Parcel number: 14202100070000
    • Special conditions: List Broker Must Accompany

    Construction

    Type & style
    • Home type: SingleFamily
    • Property subtype: Single Family Residence
    Materials
    • Brick, Stone
    • Foundation: Brick/Mortar, Stone
    Condition
    • New construction: No
    • Year built: 1903
    Details
    • Builder model: Historic Rowhome

    Utilities & green energy

    • Sewer: Public Sewer
    • Water: Lake Michigan

    Community & HOA

    HOA
    • Services included: None
    Location
    • Region: Chicago

    Financial & listing details

    • Tax assessed value: $61,209
    • Annual tax amount: $15,812
    • Date on market: 8/6/2026
    • Listing terms: Cash
    • Ownership: Fee Simple

    Price history

    DateEventPrice
    9/8/2026Sold$1,270,000+15.6%
    Source: MRED as distributed by MLS GRID #12725309 Report a problem
    8/27/2026Pending sale$1,099,000
    Source: MRED as distributed by MLS GRID #12725309 Report a problem
    8/13/2026Contingent$1,099,000
    Source: MRED as distributed by MLS GRID #12725309 Report a problem
    8/6/2026Listed for sale$1,099,000+44.6%
    Source: MRED as distributed by MLS GRID #12725309 Report a problem
    6/17/2019Sold$760,000-1.9%
    Source: MRED as distributed by MLS GRID #10299986 Report a problem
    5/16/2019Pending sale$775,000
    Source: Compass #10299986 Report a problem
    4/25/2019Price change$775,000-3.1%
    Source: Compass #10299986 Report a problem
    3/29/2019Listed for sale$800,000
    Source: Compass #10299986 Report a problem
    3/21/2019Pending sale$800,000
    Source: Compass #10299986 Report a problem
    1/23/2019Listed for sale$800,000
    Source: Compass #10251389 Report a problem
    12/18/2018Listing removed$800,000
    Source: Compass #10125277 Report a problem
    11/27/2018Price change$800,000-3%
    Source: Compass #10125277 Report a problem
    10/30/2018Price change$824,900-2.4%
    Source: Compass #10125277 Report a problem
    8/21/2018Listed for sale$845,000
    Source: Related Realty #10058710 Report a problem

    Public tax history

    YearProperty taxesTax assessment
    2014$10,880 +2.1%$61,209
    2013$10,654 +1.1%$61,209
    2012$10,536 +5.9%$61,209 -4.8%
    2011$9,948 +2.9%$64,287
    2010$9,672 +6.3%$64,287
    2009$9,099 +17.8%$64,287 +6.1%
    2008$7,726 +5.8%$60,572
    2007$7,304 +5.2%$60,572
    2006$6,946 -4.4%$60,572 +23.9%
    2005$7,268 +1.9%$48,870
    2004$7,132 -7.8%$48,870
    2003$7,733 $48,870
    Find assessor info on the county website

    Neighborhood: Wrigleyville

    Nearby schools

    GreatSchools rating
    Schools provided by the listing agent
    • District: 299

    Source: MRED as distributed by MLS GRID. This data may not be complete. We recommend contacting the local school district to confirm school assignments for this home.

    Get a cash offer in 3 minutes
    Find out how much your home could sell for in as little as 3 minutes with a no-obligation cash offer.
    Estimated market value

    $1,167,700

    Get a cash offer in 3 minutes
    Find out how much your home could sell for in as little as 3 minutes with a no-obligation cash offer.
    Estimated market value

    $1,167,700