YOUR STYLE. YOUR DAILY RITUALS. YOUR OWN PLACE TO COME HOME TO.
| 3 Bedrooms | 1 Bathroom
$1,350 per Month
Qualification essentials: Minimum monthly income $4,050 Minimum FICO score 600 Proof of at least one year with your current employer $4,050 due at signing, plus application fees and applicable pet charges. Please review the full requirements before submitting a paid application.
A home becomes personal in small ways.
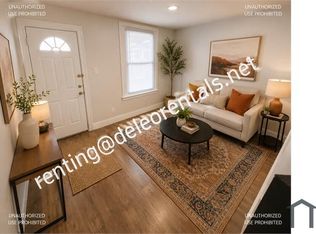
The artwork you hang first. The coffee cup you always reach for. The music you put on while making dinner. The people who can walk through your door and immediately feel welcome.
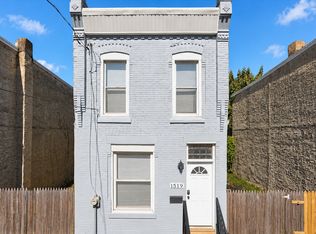
This renovated Delhi Street home offers a fresh setting for those familiar comforts.
A BRIGHT BEGINNING
Gray wood-look flooring runs through the main living area toward a white kitchen. Recessed lights, a ceiling fan, and daylight from the broad front window create a welcoming atmosphere. The black stair railing adds definition, while neutral walls leave room for your own color and character.
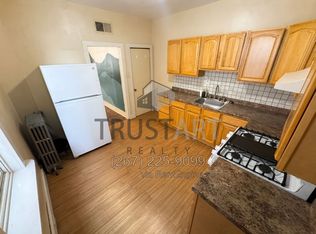
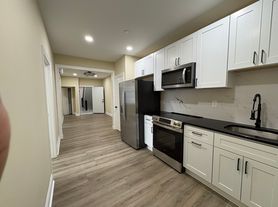
The kitchen combines white cabinetry, marble-look counters and backsplash, and stainless-steel appliances. A gas stove, refrigerator, and microwave are included. Set out a favorite dish, put on a playlist, and let an ordinary evening become one you enjoy.
COMFORT ON A PERSONAL SCALE
This is a compact home with three carpeted bedrooms not a sprawling floor plan. Thoughtful furnishings can help each room serve a purpose, whether that's rest, work, or a creative pursuit.
The bathroom features a tub and shower framed by large gray tiles, a contrasting dark accent, and a recessed niche. A basement washer and dryer bring practical convenience, while the private backyard gives you a little outdoor space to make your own.
A NEIGHBORHOOD TO EXPLORE
Enjoy green space at Hunting Park and discover the shops, food, and cultural character of North Fifth Street's Golden Block in the surrounding Fairhill/Hunting Park area. Spend an afternoon exploring, then return to a place that reflects your own taste and rhythm.
CLEAR TERMS FOR YOUR NEXT MOVE
Monthly rent: $1,350.
First month's rent: $1,350.
Last month's rent: $1,350.
Security deposit: $1,350.
Total due at signing: $4,050, plus application fees and applicable pet charges.
APPLICATION REQUIREMENTS
The same screening standards apply to every applicant.
Minimum monthly income: $4,050.
Minimum FICO score: 600.
Proof of at least one year with your current employer.
No evictions or judgments on record.
$50 nonrefundable application and credit-check fee for each adult applying to be on the lease.
Tenant pays electricity and gas. The owner contributes up to $100 toward water each month. Pets require a $250 pet deposit and $25 monthly pet rent per pet.
Bring your ideas and the details that make a home yours. Call GW Property Management Inc. to schedule your viewing.
* Price shown is total price based on community-supplied monthly required fees. Excludes user-selected optional fees and variable or usage-based fees and required charges due at or prior to move-in or at move-out. Price, availability, fees, and any applicable rent special are subject to change without notice.
* Square footage definitions vary. Displayed square footage is approximate.
Owner Pays $100 worth of Water each month. Tenant is responsible for Electric & Gas. 1st Months', Last Months', & Security Deposit(s) due at signing.
House for rent
Single family residence
Available now
Cats, small dogs OK
In unit laundry
Baseboard
What's special
Private backyardFresh modern finishesBeautifully renovated homeGenerous cabinet spaceNewly remodeled kitchenClean contemporary designBrand-new appliances
- 111 days |
- -- |
- -- |
Zillow last checked:
Listing updated:
Travel times

Let’s turn your rent into credit progress
Build credit history with every on-time payment and get credit for the payment you’re already making.
Facts & features
Interior
Bedrooms & bathrooms
- Bedrooms: 3
- Bathrooms: 1
- Full bathrooms: 1
Heating
- Baseboard
Appliances
- Included: Dryer, Microwave Oven, Oven, Refrigerator, Washer
- Laundry: In Unit
Features
- Flooring: Carpet, Hardwood
Interior area
- Total interior livable area: 720 sqft
Property
Parking
- Details: Contact manager
Details
- Parcel number: 432347800
Construction
Type & style
- Home type: SingleFamily
- Property subtype: Single Family Residence
Utilities & green energy
- Utilities for property: Water
Community & HOA
Location
- Region: Philadelphia
Financial & listing details
- Lease term: 1 Year
Nearby apartments for rent


Price history
| Date | Event | Price |
|---|---|---|
| 8/7/2026 | Price change | $1,350-10%$2/sqft |
Source: Zillow Rentals Report a problem | ||
| 7/23/2026 | Price change | $1,500-6.3%$2/sqft |
Source: Zillow Rentals Report a problem | ||
| 6/29/2026 | Price change | $1,600+6.7%$2/sqft |
Source: Zillow Rentals Report a problem | ||
| 6/26/2026 | Listed for rent | $1,500$2/sqft |
Source: Zillow Rentals Report a problem | ||
| 12/9/1997 | Sold | $13,500$19/sqft |
Source: Public Record Report a problem | ||