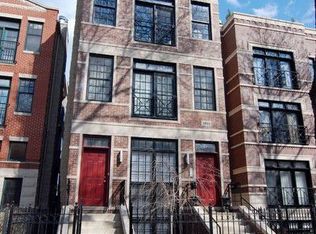
Gorgeous, sunlit 3 bedroom ; 2 bathroom Southport Corridor penthouse situated on quiet one way Greenview in the highly acclaimed Blaine School District with massive private rooftop deck. This beautifully updated home offers approximately 1800sqft and the perfect blend of modern updates with traditional character including soaring 9.5ft ceiling height, amazing millwork, hardwood flooring and beautiful finishes throughout. The wide, sunlit living room offers abundant space, a stunning fireplace and is flanked by a wall of windows and juliet balcony overlooking tree-lined Greenview. The open and upgraded gourmet kitchen features leathered granite countertops, professional grade appliances, beverage fridge, oversized island, and a plethora of cabinets. This room opens to a large dining area that could easily be used as a 2nd living space and leads to a private deck overlooking the massive common backyard. The primary suite features a gorgeous marble bathroom with basketweave tile, dual vanity, oversized subway tile shower and clawfoot tub, and large closets. 2 additional spacious bedrooms with large closets, full bathroom, laundry area and 1 car garage parking complete this home. The private rooftop deck boasts skyline views and newer composite decking making this stunning home a unique find in such an ideal location. All within walking distance to all the shops, award-winning restaurants, parks, schools, grocery and transportation along coveted Southport.
Sold for $850,000
$850,000
3833 N Greenview Ave, Chicago, IL 60613
3beds
1,800sqft
Condo
Built in 2002
-- sqft lot
$993,200 Zestimate®
$472/sqft
$4,673 Estimated rent
Home value
$993,200
$944,000 - $1.04M
$4,673/mo
Zestimate® history
Owner options
List your home for rent
$4,673/mo
Rent Zestimate®
Find your next renter with Zillow Rental Manager. Plus, with online applications, you can quickly screen prospective tenants – for free.
$4,673/mo
Rent Zestimate®
Refinance and save
$6,189/mo
Est. payment
Refinancing to a lower rate could help reduce your monthly payments and save thousands over the life of the loan.
$6,189/mo
Est. payment
Explore your selling options
Work with a Zillow partner agent
Leverage their expertise and Zillow's premium Showcase listings to get your home seen by more buyers.
Get startedList with your own agent
Get your home in front of millions of buyers by listing it on Zillow.
Learn how to do itSell it yourself
Take full control of how buyers see your home on Zillow by listing For Sale by Owner (FSBO).
List your homeWhat's special
Facts & features
Interior
Bedrooms & bathrooms
- Bedrooms: 3
- Bathrooms: 2
- Full bathrooms: 2
Heating
- Gas
Cooling
- Central
Appliances
- Included: Dishwasher, Dryer, Garbage disposal, Microwave, Range / Oven, Refrigerator, Washer
Features
- Flooring: Hardwood
- Basement: Slab
- Has fireplace: Yes
Interior area
- Total interior livable area: 1,800 sqft
Property
Parking
- Total spaces: 1
- Parking features: Garage - Detached
Features
- Exterior features: Brick
Lot
- Size: 4,575 sqft
Details
- Parcel number: 14201060571003
Construction
Type & style
- Home type: Condo
Materials
- Roof: Other
Condition
- Year built: 2002
Utilities & green energy
- Sewer: Other
Community & neighborhood
Location
- Region: Chicago
HOA & financial
HOA
- Has HOA: Yes
- HOA fee: $212 monthly
Other
Other facts
- Addtl Room 3 Level: Not Applicable
- Addtl Room 5 Level: Not Applicable
- Air Conditioning: Central Air
- Appliances: Oven/Range, Microwave, Dishwasher, Disposal, Washer, Dryer, All Stainless Steel Kitchen Appliances, High End Refrigerator
- 4th Bedroom Level: Not Applicable
- Exterior Building Type: Brick, Block
- Heat/Fuel: Gas
- Listing Type: Exclusive Right To Sell
- Assessment Includes: Lawn Care, Snow Removal, Water, Parking, TV/Cable
- Parking Type: Garage
- Addtl Room 1 Level: Main Level
- 2nd Bedroom Level: Main Level
- Dining Room: Combined w/ LivRm
- Dining Room Level: Main Level
- Water: Lake Michigan
- Kitchen Level: Main Level
- Living Room Level: Main Level
- Master Bedroom Level: Main Level
- Basement: Slab
- Common Area Amenities: Storage, Sundeck
- Exposure: W (West), E (East), City
- Sale Terms: Conventional
- Kitchen Flooring: Hardwood
- Living Room Flooring: Hardwood
- 2nd Bedroom Flooring: Hardwood
- 3rd Bedroom Flooring: Hardwood
- Dining Room Flooring: Hardwood
- Kitchen Type: Pantry-Closet, Eating Area-Table Space, Island
- Master Bedroom Flooring: Hardwood
- Electricity: 200+ Amp Service
- Addtl Room 2 Level: Main Level
- Fireplace Type/Details: Gas Starter, Gas Logs
- Bath Amenities: Separate Shower, Double Sink, Soaking Tub
- Addtl Room 1 Flooring: Hardwood
- Sewer: Other
- Family Room Level: Main Level
- 3rd Bedroom Level: Main Level
- Family Room Flooring: Hardwood
- Management: Self-Management
- Roof Type: Rubber
- Addtl Room 4 Flooring: Hardwood
- Addtl Room 4 Name: Deck
- Addtl Room 1 Name: Sitting
- Addtl Room 2 Name: Gallery
- Addtl Room 10 Level: Not Applicable
- Addtl Room 6 Level: Not Applicable
- Addtl Room 7 Level: Not Applicable
- Addtl Room 8 Level: Not Applicable
- Addtl Room 9 Level: Not Applicable
- Lot Description: Legal Non-Conforming
- Frequency: Monthly
- Status: Pending
- Addtl Room 4 Level: 4th Level
- Square Feet Source: Estimated
- Master Bedroom Bath (Y/N): Full
- Age: 16-20 Years
- Garage On-Site: Yes
- Interior Property Features: Hardwood Floors, 1st Floor Laundry, Skylight(s), Storage
- Fireplace Location: Family Room, Living Room, Master Bedroom
- Laundry Flooring: Other
- Additional Rooms: Sitting Room
- Exterior Property Features: Roof Deck, Deck
- Laundry Window Treatments: All
- Is Parking Included in Price: Yes
- Type of House: Penthouse
- Lot Dimensions: COMMON
- Garage Type: Detached2, Detached
- Laundry Level: Main Level
- Driveway: Off Alley
- Additional Rooms: Deck, Gallery
- Additional Sales Information: Exclusions-Call List Office, List Broker Must Accompany
- Tax Year: 2019
- Parcel Identification Number: 14201060571003
Price history
| Date | Event | Price |
|---|---|---|
| 6/25/2024 | Sold | $850,000+15.6%$472/sqft |
Source: Public Record Report a problem | ||
| 7/22/2021 | Sold | $735,000$408/sqft |
Source: Public Record Report a problem | ||
| 2/5/2021 | Sold | $735,000+1.4%$408/sqft |
Source: Agent Provided Report a problem | ||
| 12/14/2020 | Pending sale | $725,000$403/sqft |
Source: Compass #10943231 Report a problem | ||
| 12/7/2020 | Listed for sale | $725,000+3.6%$403/sqft |
Source: Compass #10943231 Report a problem | ||
| 5/29/2014 | Sold | $700,000$389/sqft |
Source: Public Record Report a problem | ||
Public tax history
| Year | Property taxes | Tax assessment |
|---|---|---|
| 2024 | -- | $73,080 +16% |
| 2023 | $13,292 +2.6% | $62,999 |
| 2022 | $12,958 +2.3% | $62,999 |
| 2021 | $12,669 +9.7% | $62,999 +21.5% |
| 2020 | $11,549 +1.8% | $51,845 -8.2% |
| 2019 | $11,347 +1.7% | $56,475 |
| 2018 | $11,156 +2.7% | $56,475 +11.9% |
| 2017 | $10,866 +7.5% | $50,475 |
| 2016 | $10,110 -3.2% | $50,475 -11.4% |
| 2015 | $10,445 +24.2% | $56,998 +19% |
| 2014 | $8,407 +2.2% | $47,878 |
| 2013 | $8,230 +1.1% | $47,878 |
| 2012 | $8,144 +3.4% | $47,878 -1.5% |
| 2011 | $7,877 -0.4% | $48,610 |
| 2010 | $7,910 +4.4% | $48,610 |
| 2009 | $7,580 +8.7% | $48,610 0% |
| 2008 | $6,973 +1% | $48,611 |
| 2007 | $6,904 -1.1% | $48,611 |
| 2006 | $6,978 -13.8% | $48,611 -1.9% |
| 2005 | $8,093 +1% | $49,528 |
| 2004 | $8,011 +2.2% | $49,528 |
| 2003 | $7,837 | $49,528 |
Find assessor info on the county website
Neighborhood: Lake View


Nearby schools
GreatSchools rating
- 9/10Blaine Elementary SchoolGrades: PK-8Distance: 0.1 mi
- 3/10Lake View High SchoolGrades: 9-12Distance: 0.3 mi
Get a cash offer in 3 minutes
Find out how much your home could sell for in as little as 3 minutes with a no-obligation cash offer.
Estimated market value
$993,200
Get a cash offer in 3 minutes
Find out how much your home could sell for in as little as 3 minutes with a no-obligation cash offer.
Estimated market value
$993,200
- Illinois
- Cook County
- Chicago
- 60613
- Lake View
- 3833 N Greenview Ave
Nearby cities
Nearby neighborhoods
Nearby zip codes
Other Chicago Topics
