Skip main navigation
Closed
  • $368,000

    3833 N Wilton Ave APT 2N, Chicago, IL 60613

    3beds
    1,282sqft
    Condominium, Single Family Residence
    Built in ----
    -- sqft lot
    $368,000 Zestimate®
    $287/sqft
    $3,163 Estimated rent

    Home value

    $368,000

    $320,000 - $420,000

    $3,163/mo

    Zestimate® history
    Loading
    Loading...

    Owner options

    List your home for rent

    $3,163/mo

    Rent Zestimate®

    Find your next renter with Zillow Rental Manager. Plus, with online applications, you can quickly screen prospective tenants – for free.

    Learn more

    $3,163/mo

    Rent Zestimate®

    Refinance and save

    $2,882/mo

    Est. payment

    Refinancing to a lower rate could help reduce your monthly payments and save thousands over the life of the loan.

    See today's rates

    $2,882/mo

    Est. payment

    Explore your selling options

    Work with a Zillow partner agent

    Leverage their expertise and Zillow's premium Showcase listings to get your home seen by more buyers.

    Get started

    List with your own agent

    Get your home in front of millions of buyers by listing it on Zillow.

    Learn how to do it

    Sell it yourself

    Take full control of how buyers see your home on Zillow by listing For Sale by Owner (FSBO).

    List your home

    What's special

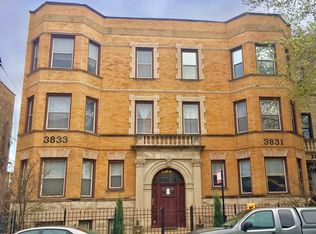
    This meticulously maintained, 3 bedroom 1 bathroom condo located on an idyllic one way street in East Lakeview is sure to impress! Enter into a beautifully manicured, fenced in yard and notice the flawless stone entrance with pillars. Make your way to the second floor and step into a bright, freshly painted oasis with stunning bamboo wood floors throughout, an exposed brick accent wall, brand new window treatments, new lighting/fixtures with dimmers and large picture windows letting in plenty of natural sunlight. With nearly 1300 SF of indoor living space, this home boasts an ideal layout with sprawling living areas, a separate laundry/utility closet and and impressively large primary bedroom with room for a king bed and dressers. The chef of the family will enjoy the white kitchen which features a convenient island, plenty of storage cabinets, stainless steel appliances (NEW Bosch Dishwasher 2021!) newly added garbage disposal (2019) and modern tile back splash. Rare in-unit washer and dryer! Don't waste time meandering around Chicago searching for parking - 1 exterior parking spot is included with the price! An additional shared storage space is available on the lower level. The sellers added a new furnace (2021) and the building added a new water heater in 2022. Entertain friends and family in the shared outdoor backyard, complete with seating areas and a cozy fire pit. Sleep easy at night knowing the Simplisafe Security system has already been installed. Located steps to Gill (Joseph) Park, Sheffield Ave, restaurants, shopping, entertainment, the Irving Park Lake Shore Drive exit, the Lake Shore Drive Bike Bath, Lake Michigan, and all that East Lakeview has to offer!

    This property is off market, which means it's not currently listed for sale or rent on Zillow. This may be different from what's available on other websites or public sources.

    Zillow last checked:

    Listing updated:

    Listed by:

    Rafay Qamar 312-319-1168,

    Compass

    Bought with:

    Ben Lalez

    Compass

    Source: MRED as distributed by MLS GRID,MLS#: 11382609MLS Logo

    Facts & features

    Interior

    Bedrooms & bathrooms
    • Bedrooms: 3
    • Bathrooms: 1
    • Full bathrooms: 1
    Rooms
    • Room types: Deck, Foyer
    Primary bedroom
    • Features: Flooring (Hardwood)
    • Level: Main
    • Area: 140 Square Feet
    • Dimensions: 10X14
    Bedroom 2
    • Features: Flooring (Sustainable), Window Treatments (Blinds)
    • Level: Main
    • Area: 90 Square Feet
    • Dimensions: 10X09
    Bedroom 3
    • Features: Flooring (Sustainable), Window Treatments (Curtains/Drapes)
    • Level: Main
    • Area: 90 Square Feet
    • Dimensions: 10X9
    Deck
    • Level: Main
    • Area: 144 Square Feet
    • Dimensions: 18X8
    Dining room
    • Features: Flooring (Sustainable), Window Treatments (Curtains/Drapes)
    • Level: Main
    • Area: 132 Square Feet
    • Dimensions: 11X12
    Foyer
    • Features: Flooring (Sustainable)
    • Level: Main
    • Area: 60 Square Feet
    • Dimensions: 5X12
    Kitchen
    • Features: Kitchen (Eating Area-Breakfast Bar, Custom Cabinetry, Granite Counters), Flooring (Sustainable), Window Treatments (Plantation Shutters)
    • Level: Main
    • Area: 99 Square Feet
    • Dimensions: 11X9
    Laundry
    • Level: Main
    • Area: 20 Square Feet
    • Dimensions: 4X5
    Living room
    • Features: Flooring (Sustainable), Window Treatments (Curtains/Drapes)
    • Level: Main
    • Area: 176 Square Feet
    • Dimensions: 16X11
    Heating
    • Natural Gas
    Cooling
    • Central Air
    Appliances
    • Included: Range, Microwave, Dishwasher, Refrigerator, Oven
    • Laundry: Washer Hookup, In Unit
    Features
    • Storage
    • Basement: None
    Interior area
    • Total structure area: 1,282
    • Total interior livable area: 1,282 sqft

    Property

    Parking
    • Total spaces: 1
    • Parking features: Assigned, On Site, Owned
    Accessibility
    • Accessibility features: No Disability Access
    Features
    • Fencing: Fenced
    Details
    • Parcel number: 14202130261003
    • Special conditions: None

    Construction

    Type & style
    • Home type: Condo
    • Property subtype: Condominium, Single Family Residence
    Materials
    • Brick
    Condition
    • New construction: No
    • Major remodel year: 2015

    Utilities & green energy

    • Sewer: Public Sewer
    • Water: Lake Michigan

    Community & HOA

    HOA
    • Has HOA: Yes
    • Amenities included: Bike Room/Bike Trails, Storage, Intercom, Patio, Privacy Fence
    • Services included: Water, Parking, Insurance, Exterior Maintenance, Scavenger, Snow Removal
    • HOA fee: $286 monthly
    Location
    • Region: Chicago

    Financial & listing details

    • Price per square foot: $287/sqft
    • Annual tax amount: $8,666
    • Date on market: 4/26/2022
    • Listing terms: Conventional
    • Ownership: Condo

    Price history

    DateEventPrice
    6/21/2022Sold$430,000$335/sqft
    Source: MRED as distributed by MLS GRID #11382609 Report a problem
    4/30/2022Contingent$430,000$335/sqft
    Source: MRED as distributed by MLS GRID #11382609 Report a problem
    4/26/2022Listed for sale$430,000+11.1%$335/sqft
    Source: MRED as distributed by MLS GRID #11382609 Report a problem
    7/7/2017Sold$387,000$302/sqft
    Source: MRED as distributed by MLS GRID #09610690 Report a problem

    Public tax history

    Tax history is unavailable.

    Neighborhood: Lake View

    Nearby schools

    GreatSchools rating
    Schools provided by the listing agent
    • Elementary: Greeley Elementary School
    • Middle: Greeley Elementary School
    • High: Lake View High School
    • District: 299

    Source: MRED as distributed by MLS GRID. This data may not be complete. We recommend contacting the local school district to confirm school assignments for this home.

    Get a cash offer in 3 minutes
    Find out how much your home could sell for in as little as 3 minutes with a no-obligation cash offer.
    Estimated market value
    $368,000
    Get a cash offer in 3 minutes
    Find out how much your home could sell for in as little as 3 minutes with a no-obligation cash offer.
    Estimated market value
    $368,000