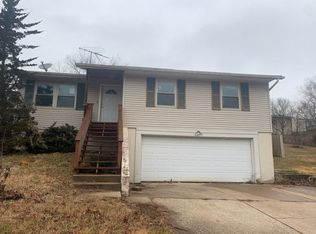
Short Sale Opportunity! Spacious 3-bedroom, 21/2-bath raised ranch offering approximately 1,400 sq. ft. of living space. The home features a functional layout, generously sized bedrooms, and a convenient 2-car garage. Great opportunity for buyers looking to build equity and add their own personal touches. Property is being offered as a Short Sale and is subject to lender approval. Bring your vision and make this home your own!
Active under contract
Listed by: Equity Missouri LLC • Kati A Underwood • 636-212-1554
$89,900
3833 Red Bud Dr, Imperial, MO 63052
3beds
1,392sqft
Single Family Residence
Built in 1981
9,661 Square Feet Lot
$265,200 Zestimate®
$65/sqft
$-- HOA
What's special
- 18 days
- 60
- 0
Zillow last checked:
Listing updated:
Listed by:
Kati A Underwood 636-212-1554,
Equity Missouri LLC
Source: MARIS,MLS#: 26064728 Originating MLS: St. Louis Association of REALTORS
Facts & features
Interior
Bedrooms & bathrooms
- Bedrooms: 3
- Bathrooms: 3
- Full bathrooms: 2
- 1/2 bathrooms: 1
- Main level bathrooms: 2
- Main level bedrooms: 3
Heating
- Electric, Forced Air
Cooling
- Central Air, Electric
Features
- Basement: Partially Finished
- Number of fireplaces: 1
- Fireplace features: Electric
Interior area
- Total structure area: 1,392
- Total interior livable area: 1,392 sqft
- Finished area above ground: 936
- Finished area below ground: 456
Property
Parking
- Total spaces: 2
- Parking features: Garage - Attached
- Attached garage spaces: 2
Features
- Levels: Multi/Split
Lot
- Size: 9,661 Square Feet
- Dimensions: 69 x 140
- Features: Level
Details
- Parcel number: 029.029.04004032
- Special conditions: Short Sale
Construction
Type & style
- Home type: SingleFamily
- Architectural style: Raised Ranch
- Property subtype: Single Family Residence
Materials
- Vinyl Siding
Condition
- Year built: 1981
Utilities & green energy
- Electric: Other
- Sewer: Public Sewer
- Water: Public
- Utilities for property: Electricity Connected, Sewer Connected, Water Connected
Community & HOA
Community
- Subdivision: Country Club Manor 03
HOA
- Has HOA: No
Location
- Region: Imperial
Financial & listing details
- Price per square foot: $65/sqft
- Tax assessed value: $112,200
- Annual tax amount: $1,508
- Date on market: 10/7/2026
- Cumulative days on market: 36 days
- Listing terms: Cash
- Ownership: Private
- Electric utility on property: Yes
Estimated market value
$265,200
$252,000 - $278,000
$2,081/mo
Price history
| Date | Event | Price |
|---|---|---|
| 10/7/2026 | Contingent | $89,900-66.7%$65/sqft |
Source:  MARIS #26064728 Report a problem | ||
| 10/2/2026 | Listing removed | $270,000$194/sqft |
Source: MARIS #26058399 Report a problem | ||
| 9/15/2026 | Listed for sale | $270,000+22.7%$194/sqft |
Source: MARIS #26058399 Report a problem | ||
| 6/1/2023 | Sold | -- |
Source: MARIS #23024936 Report a problem | ||
| 5/9/2023 | Pending sale | $220,000$158/sqft |
Source: MARIS #23024936 Report a problem | ||
| 5/6/2023 | Listed for sale | $220,000+25.8%$158/sqft |
Source: MARIS #23024936 Report a problem | ||
| 8/27/2020 | Sold | -- |
Source: MARIS #20048663 Report a problem | ||
| 7/13/2020 | Pending sale | $174,900$126/sqft |
Source: Real Living Gateway Real Estate #20048663 Report a problem | ||
| 7/10/2020 | Listed for sale | $174,900+56.2%$126/sqft |
Source: Real Living Gateway Real Est. #20048663 Report a problem | ||
| 12/27/2019 | Sold | -- |
Source: Agent Provided Report a problem | ||
| 11/20/2019 | Pending sale | $112,000$80/sqft |
Source: American Realty Group #19076092 Report a problem | ||
| 10/10/2019 | Listed for sale | $112,000+3.3%$80/sqft |
Source: American Realty Group #19076092 Report a problem | ||
| 3/21/2019 | Price change | $108,420$78/sqft |
Source: American Realty Group #19006918 Report a problem | ||
| 2/2/2019 | Listed for sale | -- |
Source: Hudson & Marshall Report a problem | ||
| 2/1/2019 | Pending sale | -- |
Source: Hudson & Marshall Report a problem | ||
| 1/26/2019 | Listed for sale | -- |
Source: Hudson & Marshall Report a problem | ||
| 1/25/2019 | Pending sale | -- |
Source: Hudson & Marshall Report a problem | ||
| 1/8/2019 | Listed for sale | -- |
Source: Hudson & Marshall Report a problem | ||
Public tax history
| Year | Property taxes | Tax assessment |
|---|---|---|
| 2025 | $1,508 +4% | $21,300 +7.6% |
| 2024 | $1,451 -0.2% | $19,800 |
| 2023 | $1,453 +0% | $19,800 |
| 2022 | $1,453 +0.1% | $19,800 |
| 2021 | $1,452 +5.3% | $19,800 +11.9% |
| 2020 | $1,379 -0.1% | $17,700 |
| 2019 | $1,381 | $17,700 |
| 2018 | $1,381 +3.5% | $17,700 |
| 2017 | $1,335 | $17,700 +9.3% |
| 2016 | $1,335 +9.7% | $16,200 |
| 2015 | $1,216 | $16,200 +0.6% |
| 2013 | $1,216 | $16,100 +9.5% |
| 2005 | -- | $14,700 +5.8% |
| 2004 | -- | $13,900 |
| 2003 | -- | $13,900 |
| 2002 | -- | $13,900 |
| 2001 | -- | $13,900 |
Find assessor info on the county website
Monthly payment
Est. payment
Payment breakdown
Explore the cost of this home by adjusting the details. Changes won't be saved.Climate risks
Neighborhood: 63052
Nearby schools
Schools provided by the listing agent
- Elementary: Clyde Hamrick Elem.
- Middle: Seckman Middle
- High: Seckman Sr. High
Source: MARIS. This data may not be complete. We recommend contacting the local school district to confirm school assignments for this home.


Similar homes
- $85,000-- bd-- ba952 sqft2425 Konert Rd, Fenton, MO 63026For Sale

 MLS ID #26040998, Ann M Rothweil, Realty Executives Premiere. MARIS
- $90,0003 bd2 ba1.3k sqft6001 Cedar Glen Dr, Cedar Hill, MO 63016For Sale
 MLS ID #26059128, Amanda A Poyner, Coldwell Banker Realty - Gundaker. MARIS
- $85,0003 bd1 ba1k sqft17 Denovion Ct, Cahokia, IL 62206For Sale
 MLS ID #26055849, Brandi Jo Zirkelbach, Keller Williams Realty Platinum East. MARIS
- $80,0002 bd1 ba832 sqft310 Joachim Ave, Herculaneum, MO 63048Auction
 Xome
- $94,9994 bd2 ba1.4k sqft30 Saint Gregory Dr, Cahokia, IL 62206For SaleMLS ID #26044356, Justin Hart, Apex Realty Services Group, LLC. MARIS
- $79,0003 bd1 ba1.1k sqft600 Plum St, Cahokia, IL 62206For SaleMLS ID #26064078, Kayla B Johnson, eXp Realty. MARIS
- $68,5002 bd1 ba900 sqft152 W Holden Ave, Saint Louis, MO 63125For SaleMLS ID #26068327, Michael A Zouglas, REO Xpress, LLC. MARIS
- $79,9002 bd1 ba756 sqft3747 Neosho St, Saint Louis, MO 63116For SaleMLS ID #26067375, Patrick M Peterson, Peterson Homes. MARIS
- $84,9003 bd1 ba1.1k sqft822 Saint Matthew Dr, Cahokia, IL 62206For SaleMLS ID #26029399, Joshua Mariconi, QDM Real Estate, LLC. MARIS
- $49,0004 bd2 ba1.5k sqft5592 Briarwood Dr, House Springs, MO 63051For SaleMLS ID #26047317, Anthony M Kell, Exit Elite Realty. MARIS
- $99,9002 bd1 ba1.1k sqft512 S Main St, Dupo, IL 62239For SaleMLS ID #26063792, Stacey Gualdoni, Worth Clark Realty. MARIS
- $75,0003 bd2 ba1.2k sqft4713 Boulder Dr, Hillsboro, MO 63050For SaleMLS ID #25079936, Edward Amrein, Realty Executives Premiere. MARIS
- $95,0001 bd1 ba768 sqft942 Guelbreth Ln APT 300, Saint Louis, MO 63141For SaleMLS ID #26068399, Tayler L Karhliker, Quinlan Realty. MARIS
- $80,0003 bd1 ba1k sqft309 Green St, Cahokia, IL 62206For SaleMLS ID #26056212, Latoya T Lancaster, Keller Williams Marquee. MARIS
- $99,0002 bd1 ba1.1k sqft2711 Keokuk St, Saint Louis, MO 63118For SaleMLS ID #26054970, Jay Q Rios, Rivers Realty. MARIS
- $89,0002 bd1 ba800 sqft3723 Marine Ave, Saint Louis, MO 63118For SaleMLS ID #26055057, Matthew E Wood, Wood Brothers Realty. MARIS
- $132,5003 bd2 ba1.2k sqft6104 Woodruff Dr, House Springs, MO 63051For SaleMLS ID #26054366, Brittany Stumpf, R Towne Real Estate, LLC. MARIS
- $69,9003 bd2 ba1.1k sqft11 Saint Lambert Dr, Cahokia, IL 62206For SaleMLS ID #26062515, Erica L Timko, Keller Williams Marquee. MARIS
