Cheerful home nestled on a quiet cul-de-sac with great curb appeal, featuring easy-to-maintain vinyl siding accented by brick. The modern aesthetic continues with sleek metal railings and crisp white trim. Inside, a spacious living room welcomes you, flowing seamlessly into an eat-in kitchen highlighted by French doors that open onto a multi-tier deck—perfect for entertaining or relaxing outdoors. The kitchen boasts attractive cabinetry and stylish black and stainless steel appliances. Recent updates include removal of popcorn ceilings and fresh paint throughout the main floor and basement (2022), newer laminate flooring on the main level (2022), and updated light fixtures (2022). Comfort is ensured with a new furnace (2022) and a new air conditioning system (2023). Additional improvements include a new garage door and opener (2023), fresh carpet on stairs leading to both the main floor and basement (2025), and repaired deck stairs with freshly painted railings (2025). The upstairs bathroom has been beautifully renovated with a new countertop, vanity, flooring, fixtures, sink, and faucet (2025). Exterior enhancements include added bricks beneath the patio and walkway, along with tree removal for improved sightlines on the side of the road and backyard. Each bedroom features ceiling fans, neutral paint tones, and white trim. The primary bedroom includes spacious separate closets. The large fenced-in backyard offers a patio and plenty of space for outdoor activities. The partially finished basement includes sheetrock walls, painted floors and doors, and a convenient half bath. With a walkout entrance and daylight windows, the basement presents the potential for a third bedroom.
Sold
Price Unknown
3833 SE Bryant St, Topeka, KS 66609
2beds
986sqft
Single Family Residence, Residential
Built in 1980
8,276 Square Feet Lot
$169,900 Zestimate®
$--/sqft
$1,120 Estimated rent
Home value
$169,900
$144,000 - $199,000
$1,120/mo
Zestimate® history
Owner options
List your home for rent
$1,120/mo
Rent Zestimate®
Find your next renter with Zillow Rental Manager. Plus, with online applications, you can quickly screen prospective tenants – for free.
$1,120/mo
Rent Zestimate®
Refinance and save
Refinancing to a lower rate could help reduce your monthly payments and save thousands over the life of the loan.
Explore your selling options
Work with a Zillow partner agent
Leverage their expertise and Zillow's premium Showcase listings to get your home seen by more buyers.
Get startedList with your own agent
Get your home in front of millions of buyers by listing it on Zillow.
Learn how to do itSell it yourself
Take full control of how buyers see your home on Zillow by listing For Sale by Owner (FSBO).
List your homeWhat's special
Ceiling fansFrench doorsPartially finished basementUpdated light fixturesMulti-tier deckRepaired deck stairsEat-in kitchen
Zillow last checked:
Listing updated:
Listed by:
Liesel Kirk-Fink 785-249-0081,
Kirk & Cobb, Inc.,
Melanie Brown 785-608-8698,
Kirk & Cobb, Inc.
Bought with:
House Non Member
SUNFLOWER ASSOCIATION OF REALT
Source: Sunflower AOR as distributed by MLS GRID,MLS#: 239882
Facts & features
Interior
Bedrooms & bathrooms
- Bedrooms: 2
- Bathrooms: 2
- Full bathrooms: 1
- 1/2 bathrooms: 1
Primary bedroom
- Level: Upper
- Area: 156
- Dimensions: 13' x 12'
Bedroom 2
- Level: Upper
- Area: 132
- Dimensions: 11' x 12'
Dining room
- Level: Upper
- Area: 88.19
- Dimensions: 12'9" x 6'11"
Kitchen
- Level: Upper
- Area: 98
- Dimensions: 12' x 8'02"
Laundry
- Level: Basement
Living room
- Level: Upper
- Area: 270.99
- Dimensions: 14'11" x 18'02"
Heating
- Natural Gas
Cooling
- Central Air
Appliances
- Included: Range Hood, Oven, Dishwasher, Refrigerator
- Laundry: In Basement
Features
- Flooring: Vinyl
- Basement: Concrete,Full,Partially Finished,Walk-Out Access,Daylight
- Has fireplace: No
Interior area
- Total structure area: 986
- Total interior livable area: 986 sqft
- Finished area above ground: 986
- Finished area below ground: 0
Property
Parking
- Total spaces: 1
- Parking features: Attached
- Attached garage spaces: 1
Features
- Patio & porch: Patio, Deck
- Fencing: Fenced,Chain Link
Lot
- Size: 8,276 Square Feet
- Features: Cul-De-Sac
Details
- Parcel number: R38947
- Special conditions: Standard,Arm's Length
Construction
Type & style
- Home type: SingleFamily
- Property subtype: Single Family Residence, Residential
Materials
- Brick, Vinyl Siding
- Roof: Architectural Style
Condition
- Year built: 1980
Utilities & green energy
- Water: Public
Community & HOA
Community
- Subdivision: Cedar Ridge
HOA
- Has HOA: No
Location
- Region: Topeka
Financial & listing details
- Tax assessed value: $126,180
- Annual tax amount: $1,905
- Date on market: 6/16/2025
- Cumulative days on market: 2 days
Price history
| Date | Event | Price |
|---|---|---|
| 7/16/2025 | Sold | -- |
Source:  Sunflower AOR as distributed by MLS GRID #239882 Report a problem Sunflower AOR as distributed by MLS GRID #239882 Report a problem | ||
| 6/18/2025 | Pending sale | $150,000$152/sqft |
Source: Sunflower AOR as distributed by MLS GRID #239882 Report a problem | ||
| 6/16/2025 | Listed for sale | $150,000+50.2%$152/sqft |
Source: Sunflower AOR as distributed by MLS GRID #239882 Report a problem | ||
| 10/28/2022 | Sold | -- |
Source: Sunflower AOR as distributed by MLS GRID #226010 Report a problem | ||
| 9/19/2022 | Pending sale | $99,900$101/sqft |
Source: Sunflower AOR as distributed by MLS GRID #226010 Report a problem | ||
| 9/16/2022 | Listed for sale | $99,900$101/sqft |
Source: Sunflower AOR as distributed by MLS GRID #226010 Report a problem | ||
Public tax history
| Year | Property taxes | Tax assessment |
|---|---|---|
| 2025 | $2,021 +6.1% | $14,511 +4% |
| 2024 | $1,905 +1.7% | $13,953 +6% |
| 2023 | $1,873 +10.6% | $13,163 +14% |
| 2022 | $1,694 +8.5% | $11,547 +15% |
| 2021 | $1,561 | $10,040 +3% |
| 2020 | -- | $9,748 +4% |
| 2019 | $1,447 +2% | $9,373 +2% |
| 2018 | $1,419 -0.2% | $9,189 |
| 2017 | $1,422 +0.1% | $9,189 |
| 2014 | $1,421 | $9,189 |
| 2010 | -- | $9,189 |
| 2008 | -- | $9,189 +2% |
| 2007 | -- | $9,005 +1.9% |
| 2006 | -- | $8,833 +2.9% |
| 2005 | -- | $8,580 +6% |
| 2004 | -- | $8,097 +9% |
| 2003 | -- | $7,430 +4% |
| 2002 | -- | $7,142 +2% |
| 2000 | -- | $7,004 |
Find assessor info on the county website
Neighborhood: Southern Hills
Nearby homes
- $172,6004 bd1 ba968 sqft3827 SE Bryant St, Topeka, KS 66609Off Market
- $--3 bd2 ba1.9k sqft3839 SE Bryant St, Topeka, KS 66609Sold
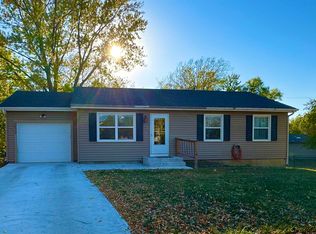
- $159,3003 bd1 ba944 sqft3826 SE Colfax Pl, Topeka, KS 66609Off Market
- $159,4003 bd1 ba1.1k sqft3834 SE Colfax Pl, Topeka, KS 66609Off Market
- $179,2004 bd1 ba1.2k sqft3817 SE Bryant St, Topeka, KS 66609Off Market
- $170,4005 bd2 ba1.8k sqft3845 SE Bryant St, Topeka, KS 66609Off Market
- $200,6004 bd2 ba1.6k sqft3818 SE Colfax Pl, Topeka, KS 66609Off Market
- $--3 bd2 ba1.3k sqft3824 SE Bryant St, Topeka, KS 66609Sold
Nearby schools
GreatSchools rating
- 2/10Ross Elementary SchoolGrades: PK-5Distance: 1 mi
- 2/10Eisenhower Middle SchoolGrades: 6-8Distance: 1 mi
- 2/10Highland Park High SchoolGrades: 9-12Distance: 2.2 mi
Schools provided by the listing agent
- Elementary: Ross Elementary School/USD 501
- Middle: Eisenhower Middle School/USD 501
- High: Highland Park High School/USD 501
Source: Sunflower AOR as distributed by MLS GRID. This data may not be complete. We recommend contacting the local school district to confirm school assignments for this home.
Sell for more on Zillow
Get a Zillow Showcase℠ listing at no additional cost and you could sell for .
$169,900
2% more
+$3,398
With Zillow Showcase(estimated)
$173,298
- Kansas
- Shawnee County
- Topeka
- 66609
- Southern Hills
- 3833 SE Bryant St
Nearby cities
Nearby neighborhoods
Nearby zip codes
Other Topeka Topics
